
116 PUGH Street
Milverton, Ontario
MLS® 40853490
$785,000
- Status
- Active
- Property type
- House
- MLS® number
- 40853490
- Bedrooms
- 4
- Bathrooms
- 3
- Year built
- 2025
 1 / 3
1 / 3Listing description
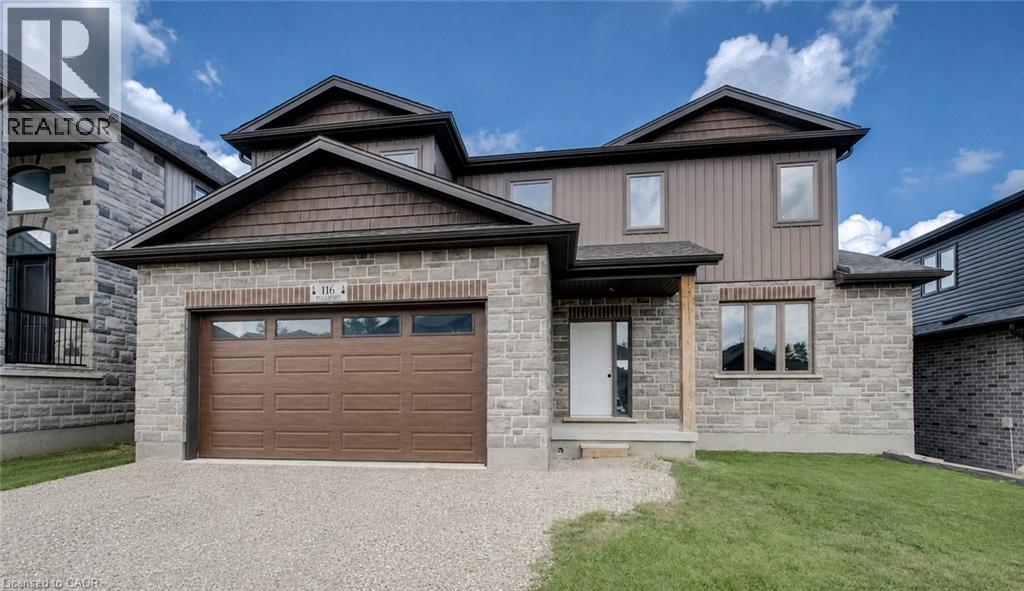
MOVE IN within 60 days or less! 116 Pugh St. is a lovely open concept new build home with 4 Bedroom, plus 3 Bath waiting on you to bring your finishing touches.
This 2 storey stunner has a spacious backyard and has many upgraded standard features. Built as an Energy-Efficient home with High-Efficiency Heating/Cooling Systems and upgraded insulation throughout means you spend less on heating and cooling costs. There is a full unfinished walk up Basement that is studded and insulated with potential for development to add additional living Space as well as its roughed in for a 4th bath.
An Added bonus is you're living in the picturesque town of Milverton which is just a 20-minute, traffic-free drive from Kitchener-Waterloo, Guelph, Listowel, and Stratford. This serene up & coming location offers the perfect blend of small-town charm with all amenities and convenient quick access to urban centers. Moving in to a newly built home is one of the fastest ways to develop immediate equity in one of the biggest investments of your life!
With three decades of home-building expertise, Cedar Rose Homes is renowned for its commitment to quality, attention to detail, and customer satisfaction. Each custom home is meticulously crafted to meet your highest standards ensuring a living space that is both beautiful and enduring. Experience the perfect blend of rural serenity and urban convenience in your new Cedar Rose Home in Milverton.
Come see for yourself and visit you new home today...
Property summary
- MLS® number
- 40853490
- Property type
- Single Family
- Building type
- House
- Square footage
- 1,850 sq ft
- Title
- Freehold
- Built in
- 2025
- Annual property taxes
- $100.00
- Parking
- 4 spaces · Attached Garage
- Days on market
- 28 days
Features & details
- Heating
- Forced air, Natural gas
- Cooling
- Central air conditioning
- Basement
- Unfinished, Full
- Appliances
- Garage door opener
- Exterior features
- Brick, Vinyl siding
- Lot features
- Country residential, Automatic Garage Door Opener
- Community features
- Quiet Area, School Bus
What would this home cost you?
Based on the $785,000 asking price at a 5.00% example rate, semi-annual compounding.
Renanza Realty Inc. can represent you on this property — send an enquiry to arrange a private viewing.
Listing courtesy of RE/MAX SOLID GOLD REALTY (II) LTD., Waterloo.
The listing data displayed here is provided in part by the Canadian Real Estate Association (CREA) through its Data Distribution Facility (DDF®) and is drawn from Boards and Associations across Canada. Information is deemed reliable but is not guaranteed accurate by CREA. The listings are held by brokerages other than Renanza Realty unless otherwise noted.
The trademarks REALTOR®, REALTORS® and the REALTOR® logo are controlled by CREA and identify real estate professionals who are members of CREA. The trademarks MLS®, Multiple Listing Service® and the associated logos identify professional services rendered by REALTOR® members of CREA to effect the purchase, sale and lease of real estate as part of a cooperative selling system.