
116 LESABRE CRESCENT
Brampton (Bram East), Ontario
MLS® W13723008
$699,000
- Status
- Active
- Property type
- House
- MLS® number
- W13723008
- Bedrooms
- 3
- Bathrooms
- 3
- Year built
- —
 1 / 51
Listing description
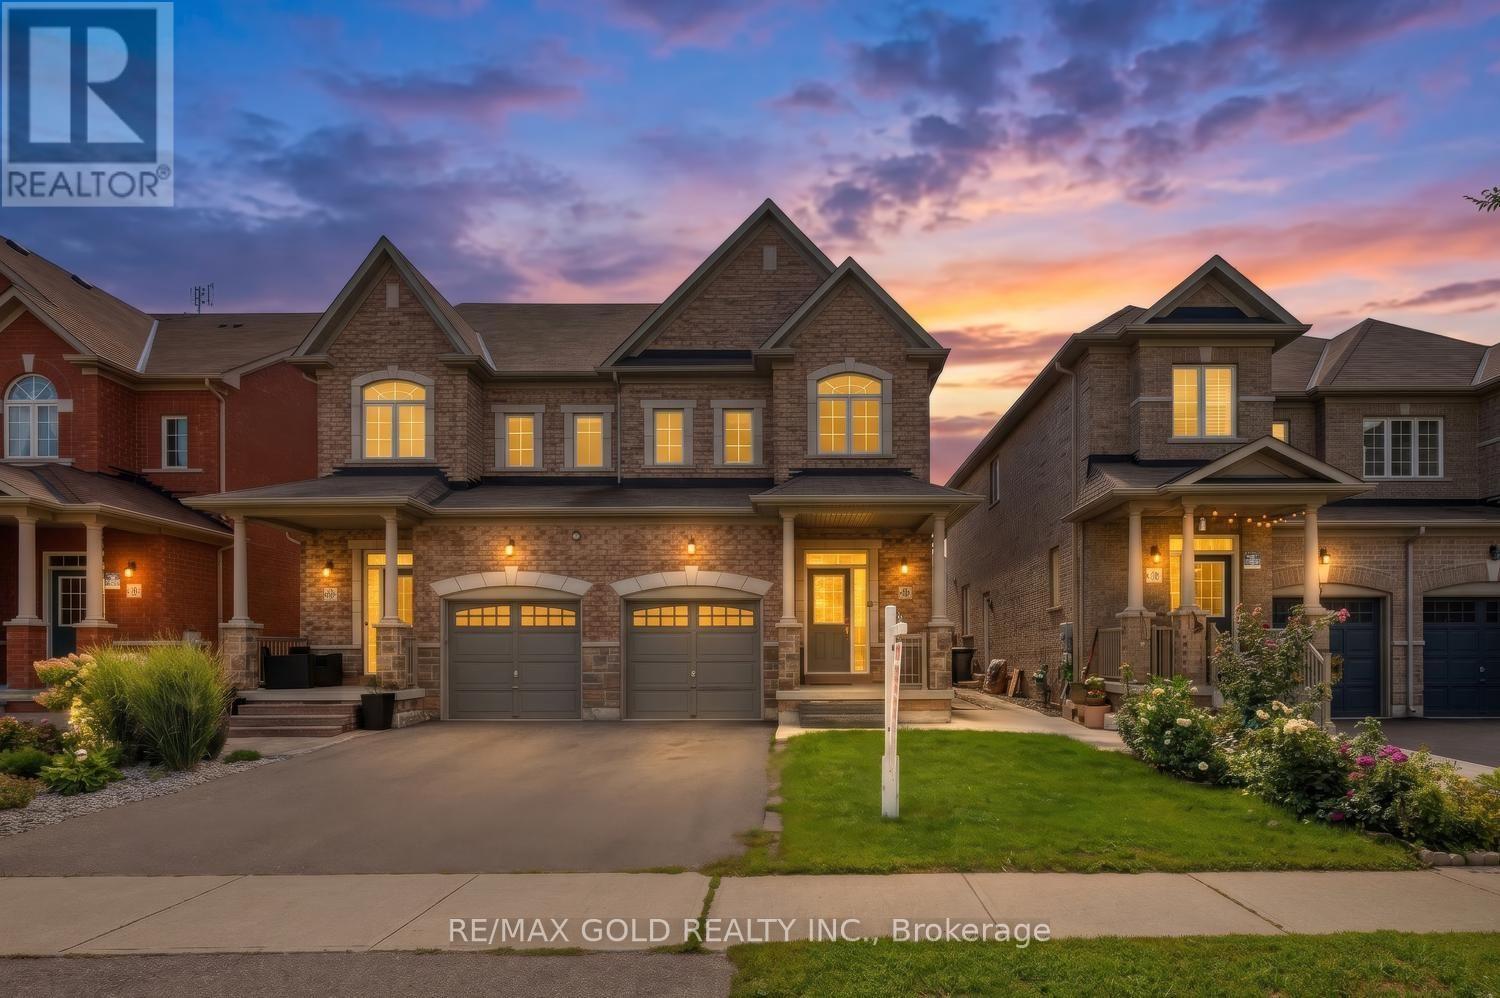
With Close Proximity To Hwy 50 & Vaughan, This Stunning 3-Bdrm, 3-Washroom Semi-Detached Home Is Nestled In The Highly Sought-After Family Neighbourhood Of Castlemore! This Meticulously Maintained Greenpark-Built Home Offers Approx. 2,100 Sq.
Ft. Of Beautifully Designed Living Space, Featuring Soaring 9' Ceilings & A Bright Open-Concept Layout. Enjoy A Private Primary Retreat On Its Own Level, Complete With A Luxurious 5-Pc Ensuite, Walk-In Closet & Private Balcony!
The Large Upgraded Eat-In Kitchen Features Extended Cabinetry, S/S Appliances, Centre-Island Breakfast Bar, Quartz Countertops & A Massive Pantry Area. The Spacious Family Room Showcases A Built-In Wall Unit & Cozy Electric Fireplace. Concrete Surround Adds To The Home's Low-Maintenance Appeal.
A Beautiful Family Home In A Prime Location With Excellent Access To Major Highways, Vaughan & Everyday Amenities!
Property summary
- MLS® number
- W13723008
- Property type
- Single Family
- Building type
- House
- Title
- Freehold
- Land size
- 24 x 101.7 FT
- Annual property taxes
- $7,132.00
- Parking
- 3 spaces · Attached Garage, Garage
- Days on market
- 8 days
Features & details
- Heating
- Forced air, Natural gas
- Cooling
- Central air conditioning
- Basement
- Unfinished, N/A
- Flooring
- Hardwood
- Appliances
- Blinds, Window Coverings
- Exterior features
- Brick, Stone
- Lot features
- Carpet Free
What would this home cost you?
Based on the $699,000 asking price at a 5.00% example rate, semi-annual compounding.
Renanza Realty Inc. can represent you on this property — send an enquiry to arrange a private viewing.
Listing courtesy of RE/MAX GOLD REALTY INC., BRAMPTON.
The listing data displayed here is provided in part by the Canadian Real Estate Association (CREA) through its Data Distribution Facility (DDF®) and is drawn from Boards and Associations across Canada. Information is deemed reliable but is not guaranteed accurate by CREA. The listings are held by brokerages other than Renanza Realty unless otherwise noted.
The trademarks REALTOR®, REALTORS® and the REALTOR® logo are controlled by CREA and identify real estate professionals who are members of CREA. The trademarks MLS®, Multiple Listing Service® and the associated logos identify professional services rendered by REALTOR® members of CREA to effect the purchase, sale and lease of real estate as part of a cooperative selling system.