
116 Greig Drive
Red Deer, Alberta
MLS® A2356958
$360,000
- Status
- Active
- Property type
- House
- MLS® number
- A2356958
- Bedrooms
- 3
- Bathrooms
- 3
- Year built
- 1980
 1 / 42
Listing description
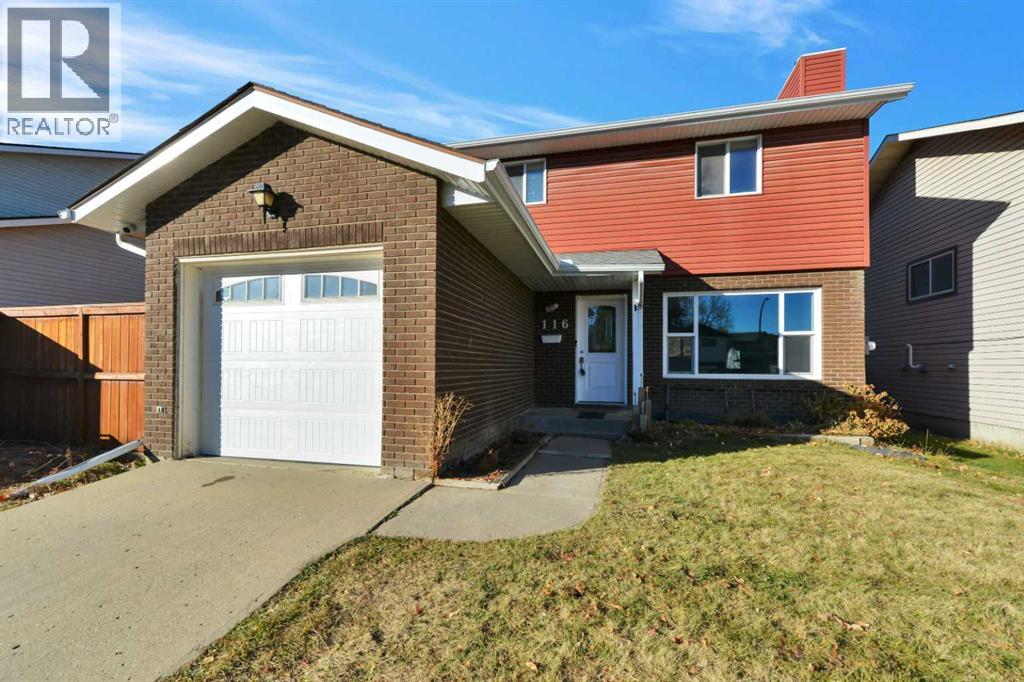
Welcome to this well-located two-storey home in Glendale Park Estates, offering a private, fenced backyard with greenspace directly behind, creating a peaceful outdoor setting with added privacy and room to relax, entertain or enjoy time with family. Inside, the main floor features hardwood flooring, an inviting living room with a wood-burning fireplace and stone surround, and an open layout connecting the living and dining areas to a spacious, updated kitchen. Upstairs, you'll find three generously sized bedrooms, a main bathroom and a primary bedroom complete with its own four-piece ensuite.
The developed basement provides additional living space , a 3 piece bathroom with plenty of potential to make it your own. Convenience is another standout feature of this location. Families will appreciate the proximity to Glendale Sciences and Technology School, St.
Teresa of Avila Elementary School, G. H. Dawe School and the Northside Community Centre, offering easy access to schools, recreation and community amenities.
Everyday shopping is equally convenient, with Golden West Plaza and Wholesale Club nearby for groceries and other essentials. Combining a private backyard setting, greenspace views, established neighbourhood surroundings and excellent access to amenities, this property offers a great balance of comfort, convenience and everyday practicality.
Property summary
- MLS® number
- A2356958
- Property type
- Single Family
- Building type
- House
- Square footage
- 1,462 sq ft
- Title
- Freehold
- Land size
- 4692 square feet
- Built in
- 1980
- Annual property taxes
- $3,481.00
- Parking
- 4 spaces · Attached Garage, Parking Pad, Other
- Days on market
- 1 day
Features & details
- Heating
- Natural gas, Other
- Cooling
- None
- Basement
- Finished, Full
- Flooring
- Hardwood, Laminate, Carpeted, Linoleum
- Appliances
- Refrigerator, Dishwasher, Stove, Microwave Range Hood Combo
- Exterior features
- Brick, Vinyl siding
- Lot features
- No neighbours behind, Level
What would this home cost you?
Based on the $360,000 asking price at a 5.00% example rate, semi-annual compounding.
Renanza Realty Inc. can represent you on this property — send an enquiry to arrange a private viewing.
Listing courtesy of Real Broker, Red Deer.
The listing data displayed here is provided in part by the Canadian Real Estate Association (CREA) through its Data Distribution Facility (DDF®) and is drawn from Boards and Associations across Canada. Information is deemed reliable but is not guaranteed accurate by CREA. The listings are held by brokerages other than Renanza Realty unless otherwise noted.
The trademarks REALTOR®, REALTORS® and the REALTOR® logo are controlled by CREA and identify real estate professionals who are members of CREA. The trademarks MLS®, Multiple Listing Service® and the associated logos identify professional services rendered by REALTOR® members of CREA to effect the purchase, sale and lease of real estate as part of a cooperative selling system.