
116 Greenwich Heath NW
Calgary, Alberta
MLS® A2327526
$1,479,900
- Status
- Active
- Property type
- House
- MLS® number
- A2327526
- Bedrooms
- 3
- Bathrooms
- 3
- Year built
- 2026
 1 / 28
Listing description
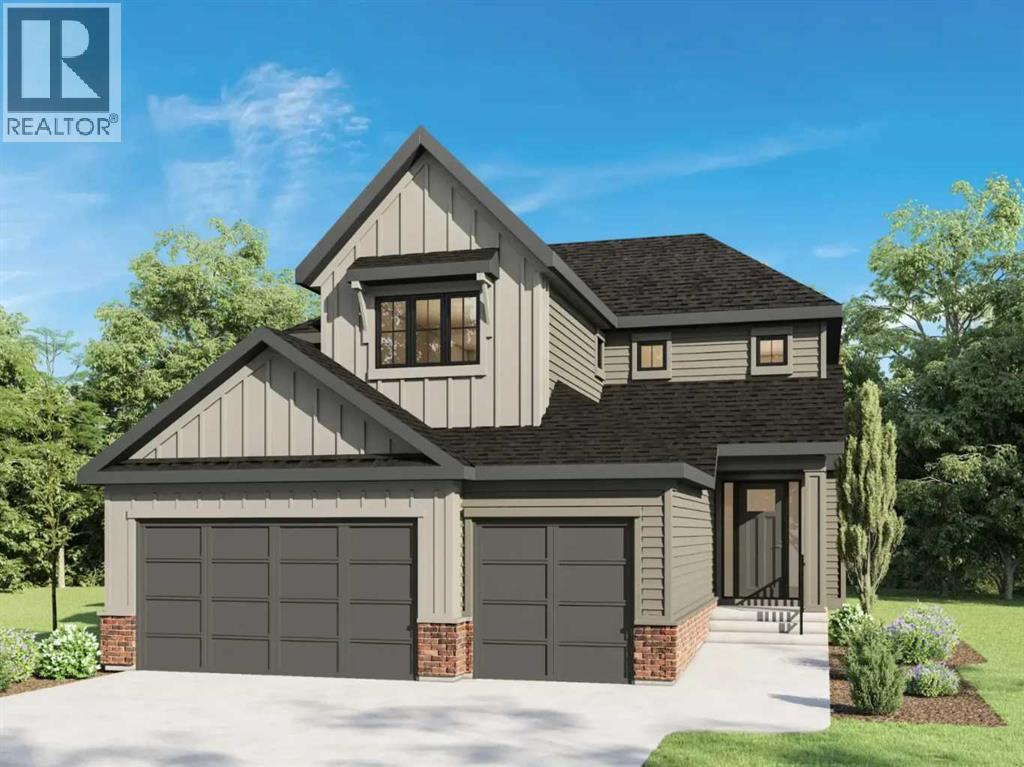
***OPEN HOUSE Saturday August 29th & Sunday August 30th 12pm-4pm****Set in Upper Greenwich, this brand-new Somerton by Crystal Creek Homes offers over 3,160 sq. ft. , a triple attached garage and a little luxury in all the right places.
The main floor opens into an impressive great room with soaring open-to-above ceilings, a gas fireplace and plenty of natural light. The spacious kitchen features a large island, extensive cabinetry and an upgraded butler’s pantry with quartz counters and extra storage. The dining area opens to the rear deck, while a private den, large foyer and oversized mudroom complete the main level.
Upstairs are three generous bedrooms and a bright bonus room overlooking the great room below. The primary suite features separate vanities, a freestanding tub, an oversized tiled shower with a built-in bench and direct access from the walk-in closet to the laundry room. Additional highlights include engineered hardwood, quartz surfaces, triple-glazed windows, two high-efficiency furnaces with Ecobee thermostats, tankless hot water with recirculation, a water softener, 200-amp service and a 9' basement.
Located near Calgary Farmers’ Market West, WinSport, pathways and quick access west toward the mountains. Alberta New Home Warranty coverage adds peace of mind. Book your showing today.
(Home under construction. Photos are of a different home with similar layout and do not accurately reflect the property for sale).
Property summary
- MLS® number
- A2327526
- Property type
- Single Family
- Building type
- House
- Square footage
- 3,164 sq ft
- Title
- Freehold
- Land size
- 527 square meters
- Built in
- 2026
- Parking
- 6 spaces · Attached Garage
- Days on market
- 46 days
Features & details
- Heating
- Forced air
- Cooling
- None
- Basement
- Unfinished, Full
- Flooring
- Tile, Hardwood, Carpeted
- Appliances
- Washer, Refrigerator, Range - Gas, Dishwasher, Dryer, Microwave, Hood Fan
- Exterior features
- Brick, Composite Siding
- Lot features
- Closet Organizers, No Animal Home, No Smoking Home
What would this home cost you?
Based on the $1,479,900 asking price at a 5.00% example rate, semi-annual compounding.
Renanza Realty Inc. can represent you on this property — send an enquiry to arrange a private viewing.
Listing courtesy of Town Residential, CALGARY.
The listing data displayed here is provided in part by the Canadian Real Estate Association (CREA) through its Data Distribution Facility (DDF®) and is drawn from Boards and Associations across Canada. Information is deemed reliable but is not guaranteed accurate by CREA. The listings are held by brokerages other than Renanza Realty unless otherwise noted.
The trademarks REALTOR®, REALTORS® and the REALTOR® logo are controlled by CREA and identify real estate professionals who are members of CREA. The trademarks MLS®, Multiple Listing Service® and the associated logos identify professional services rendered by REALTOR® members of CREA to effect the purchase, sale and lease of real estate as part of a cooperative selling system.