
116 Grandview TRAIL
Corman Park Rm No. 344, Saskatchewan
MLS® SK048095
$1,599,900
- Status
- Active
- Property type
- House
- MLS® number
- SK048095
- Bedrooms
- 3
- Bathrooms
- 2
- Year built
- 2026
 1 / 32
Listing description
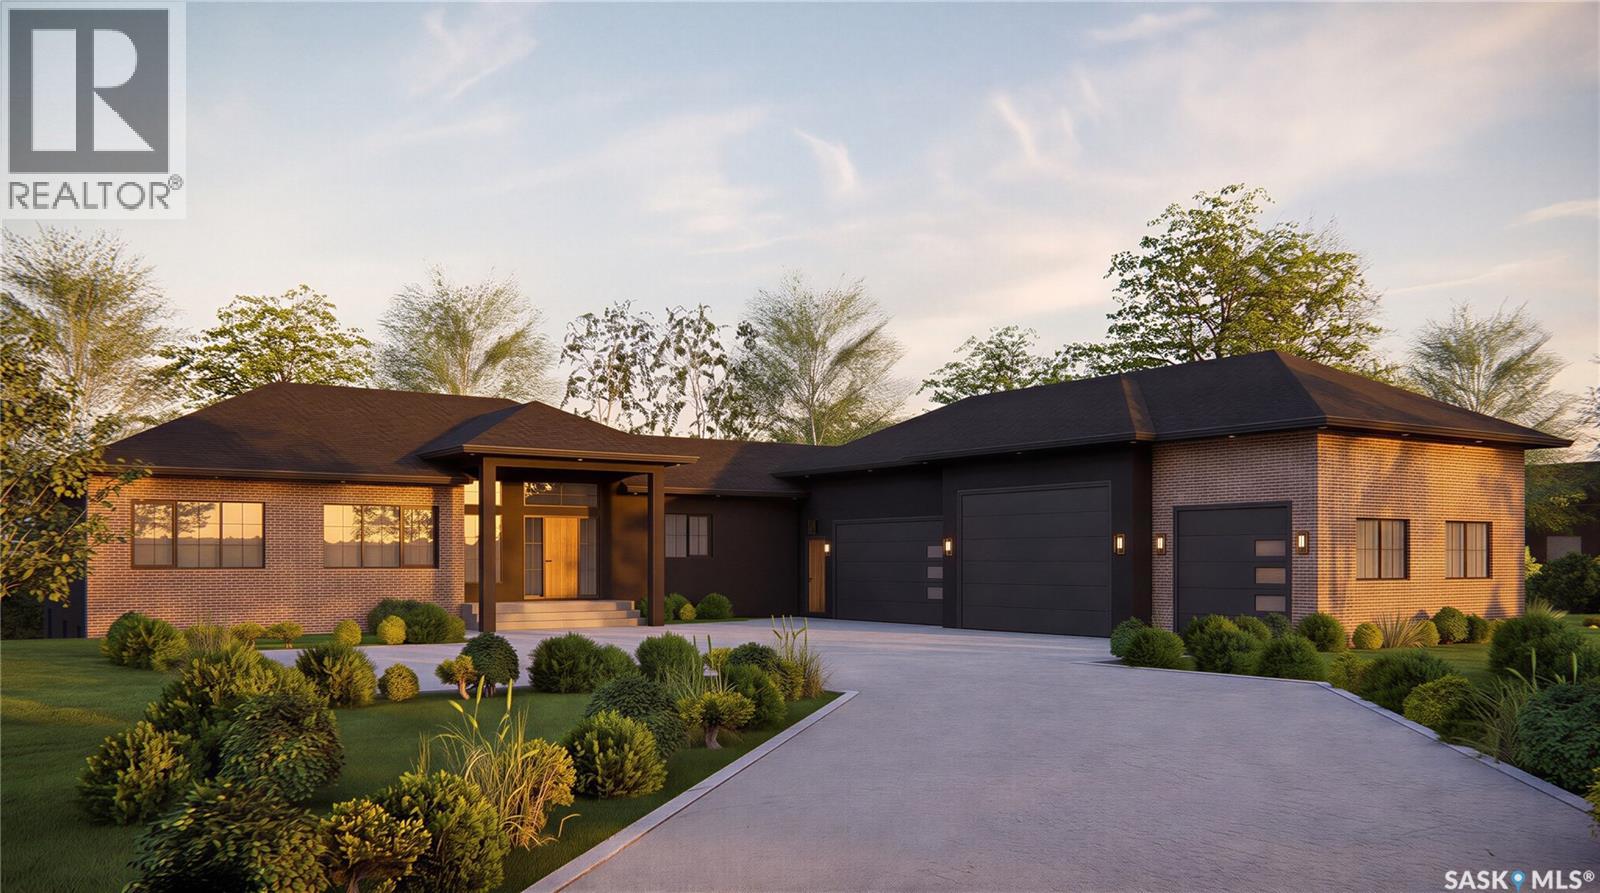
Welcome to this exceptional raised walkout bungalow currently under construction by Staffordshire Homes in the desirable Grasswood Estates development, just minutes south of Saskatoon. Offering 1,998 sq. ft.
above grade, this home presents a rare opportunity to customize the finishes and create a home tailored to your style and needs. Designed to maximize space and natural light, the main floor will feature impressive 10-foot ceilings, a custom kitchen, generous living and dining areas, and large windows throughout. Off the dining room, a massive partially covered west-facing deck provides an incredible place to enjoy Saskatchewan sunsets, entertain guests, or relax while overlooking the backyard.
A large covered patio below extends the outdoor living space even further. One of the standout features is the incredible 1,783 sq. ft.
garage, offering exceptional space for vehicles, storage, toys, or a workshop. In-floor heating in both the garage and basement adds another level of comfort and functionality, while the home’s high insulation factor has been designed to provide efficiency and year-round comfort. The location is ideal for families, with Corman Park School only five minutes away.
The school is currently being completely rebuilt and transitioning to K–12, making this an especially attractive option for young and growing families. Stonebridge is also just a short drive away, providing convenient access to shopping, restaurants, grocery stores, and major retailers. With its spacious raised walkout design, impressive garage, west-facing outdoor living spaces, energy-efficient construction, in-floor heat, and opportunity for customization, this Staffordshire Homes build offers an outstanding combination of quality, function, and lifestyle close to Saskatoon.
Exterior images shown are architectural renderings. Kitchen images are from a Staffordshire Homes property with similar square footage and are provided for inspiration only.
Property summary
- MLS® number
- SK048095
- Property type
- Single Family
- Building type
- House
- Square footage
- 1,998 sq ft
- Title
- Freehold
- Land size
- 2.2 acres
- Built in
- 2026
- Parking
- Attached Garage, Parking Space(s), Heated Garage
- Days on market
- 5 days
Features & details
- Heating
- Forced air, In Floor Heating, Natural gas
- Cooling
- Air exchanger
- Basement
- Unfinished, Full, Walk out
- Appliances
- Washer, Refrigerator, Dishwasher, Stove, Dryer, Microwave, Oven - Built-In, Hood Fan, Garage door opener remote(s)
- Lot features
- Acreage, Irregular lot size, No bush, Sump Pump
- Community features
- School Bus
- Architectural style
- Raised bungalow
What would this home cost you?
Based on the $1,599,900 asking price at a 5.00% example rate, semi-annual compounding.
Renanza Realty Inc. can represent you on this property — send an enquiry to arrange a private viewing.
Listing courtesy of Coldwell Banker Signature, Saskatoon.
The listing data displayed here is provided in part by the Canadian Real Estate Association (CREA) through its Data Distribution Facility (DDF®) and is drawn from Boards and Associations across Canada. Information is deemed reliable but is not guaranteed accurate by CREA. The listings are held by brokerages other than Renanza Realty unless otherwise noted.
The trademarks REALTOR®, REALTORS® and the REALTOR® logo are controlled by CREA and identify real estate professionals who are members of CREA. The trademarks MLS®, Multiple Listing Service® and the associated logos identify professional services rendered by REALTOR® members of CREA to effect the purchase, sale and lease of real estate as part of a cooperative selling system.