
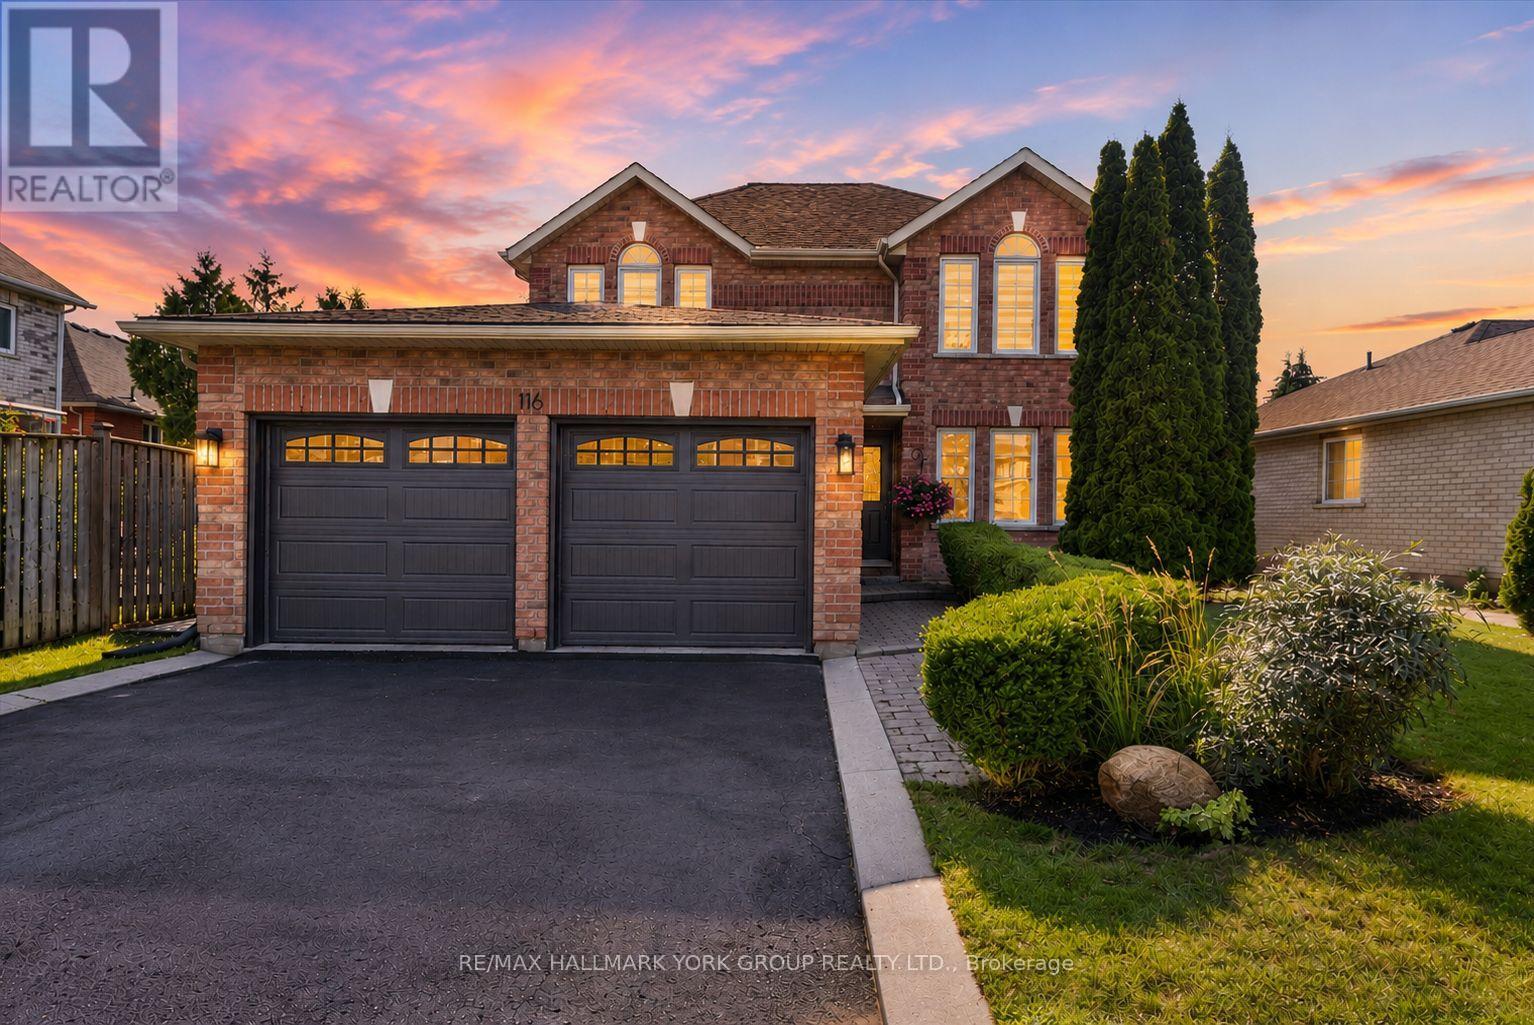
116 FAIRWOOD DRIVE
Georgina (Keswick South), Ontario
MLS® N13695984
$849,000
- Status
- Active
- Property type
- House
- MLS® number
- N13695984
- Bedrooms
- 4
- Bathrooms
- 4
- Year built
- —
 1 / 40
Listing description
Welcome home to 116 Fairwood Drive, a beautifully updated 2-storey detached gem tucked into desirable Keswick South. From the moment you walk in, sunlight pours across brand-new engineered hardwood, smooth ceilings, and recessed lighting - an open layout designed for everyday living and effortless entertaining. The show-stopping kitchen has been fully refreshed with new cabinetry, sleek counters, a breakfast bar, and stainless steel appliances, flowing seamlessly out to a sprawling deck made for summer nights.
A striking new staircase with custom banister anchors the home, leading to three generous bedrooms upstairs, including a primary retreat with a 4-piece ensuite and dual walk-in closets. Downstairs, the partially finished lower level offers a flexible fourth bedroom and a 3-piece bath - ideal for guests, in-laws, or a home office. Out back, your private, fully fenced yard delivers true resort-style living: a multi-tier deck, gazebo, and mature landscaping create the perfect backdrop for entertaining or unwinding.
Add a double car garage, a long driveway with no sidewalk (parking for 6!) , and a location just steps to top-rated schools, parks, transit, shopping, and the shores of Lake Simcoe - plus quick access to Hwy 404 - and you've found a home that truly has it all.
Property summary
- MLS® number
- N13695984
- Property type
- Single Family
- Building type
- House
- Title
- Freehold
- Land size
- 49.2 x 98.4 FT
- Annual property taxes
- $5,548.00
- Parking
- 6 spaces · Attached Garage, Garage
- Days on market
- 6 days
Features & details
- Heating
- Forced air, Natural gas
- Cooling
- Central air conditioning
- Basement
- Partially finished, Full
- Flooring
- Hardwood, Carpeted
- Appliances
- Washer, Refrigerator, Dishwasher, Stove, Dryer
- Exterior features
- Brick
What would this home cost you?
Based on the $849,000 asking price at a 5.00% example rate, semi-annual compounding.
Renanza Realty Inc. can represent you on this property — send an enquiry to arrange a private viewing.
Listing courtesy of RE/MAX HALLMARK YORK GROUP REALTY LTD., NEWMARKET.
The listing data displayed here is provided in part by the Canadian Real Estate Association (CREA) through its Data Distribution Facility (DDF®) and is drawn from Boards and Associations across Canada. Information is deemed reliable but is not guaranteed accurate by CREA. The listings are held by brokerages other than Renanza Realty unless otherwise noted.
The trademarks REALTOR®, REALTORS® and the REALTOR® logo are controlled by CREA and identify real estate professionals who are members of CREA. The trademarks MLS®, Multiple Listing Service® and the associated logos identify professional services rendered by REALTOR® members of CREA to effect the purchase, sale and lease of real estate as part of a cooperative selling system.