
116 Brightoncrest Manor SE
Calgary, Alberta
MLS® A2322449
$689,900
- Status
- Active
- Property type
- House
- MLS® number
- A2322449
- Bedrooms
- 3
- Bathrooms
- 3
- Year built
- 2011
 1 / 50
Listing description
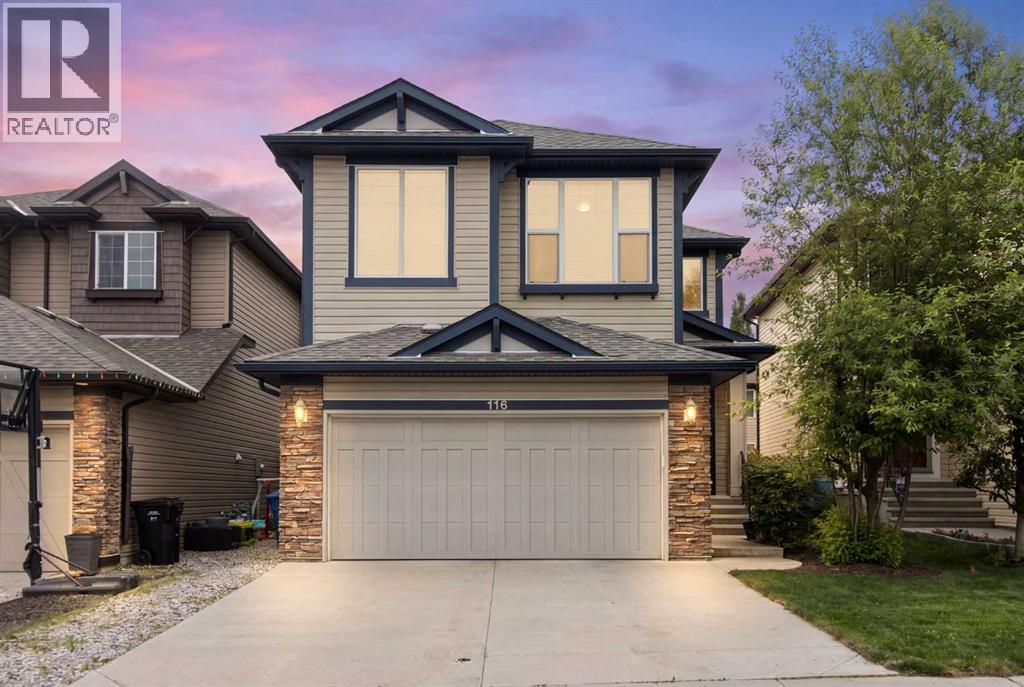
Welcome to this original-owner home in the heart of New Brighton. Truly one of the best-kept homes in the area, you’ll immediately notice the meticulous upkeep and genuine pride of ownership throughout. The main floor is thoughtfully designed for both function and flexibility, featuring gleaming hardwood floors that add warmth and elegance.
The oversized front office is ideal for working from home or creating a quiet retreat. A convenient half bath, warm and inviting living room with a cozy gas fireplace, and a spacious dining area flow seamlessly together — creating the perfect setting for everyday living and effortless entertaining. The kitchen is both practical and welcoming, complete with a walk-in pantry, abundant cabinetry, and plenty of prep space for the home chef.
Upstairs, you’ll find three generously sized bedrooms, including a comfortable primary retreat with a 5-piece ensuite. An additional full bathroom ensures convenience for the whole family. The bright and airy bonus room offers endless possibilities — whether you envision a playroom, media space, home gym, or even a fourth bedroom.
Additional highlights include central air conditioning, a newer hot water tank, and a Data-4 integrated system for modern-day convenience. The unfinished basement provides a blank canvas, ready for your personal vision and future development. Located just steps from scenic walking paths and green space, this home offers the perfect balance of comfort, functionality, and lifestyle in one of Calgary’s most desirable southeast communities.
A rare opportunity to own a lovingly maintained home in an exceptional location — book your private showing today.
Property summary
- MLS® number
- A2322449
- Property type
- Single Family
- Building type
- House
- Square footage
- 2,100 sq ft
- Title
- Freehold
- Land size
- 366 square meters
- Built in
- 2011
- Annual property taxes
- $4,734.00
- Parking
- 4 spaces · Attached Garage
- Days on market
- 81 days
Features & details
- Heating
- Forced air
- Cooling
- Central air conditioning
- Basement
- Unfinished, Full
- Flooring
- Laminate, Carpeted, Ceramic Tile
- Appliances
- Washer, Refrigerator, Oven - Electric, Dishwasher, Dryer, Microwave Range Hood Combo
- Exterior features
- Vinyl siding
- Lot features
- PVC window, No Animal Home, No Smoking Home, Level
What would this home cost you?
Based on the $689,900 asking price at a 5.00% example rate, semi-annual compounding.
Renanza Realty Inc. can represent you on this property — send an enquiry to arrange a private viewing.
Listing courtesy of RE/MAX First, CALGARY.
The listing data displayed here is provided in part by the Canadian Real Estate Association (CREA) through its Data Distribution Facility (DDF®) and is drawn from Boards and Associations across Canada. Information is deemed reliable but is not guaranteed accurate by CREA. The listings are held by brokerages other than Renanza Realty unless otherwise noted.
The trademarks REALTOR®, REALTORS® and the REALTOR® logo are controlled by CREA and identify real estate professionals who are members of CREA. The trademarks MLS®, Multiple Listing Service® and the associated logos identify professional services rendered by REALTOR® members of CREA to effect the purchase, sale and lease of real estate as part of a cooperative selling system.