
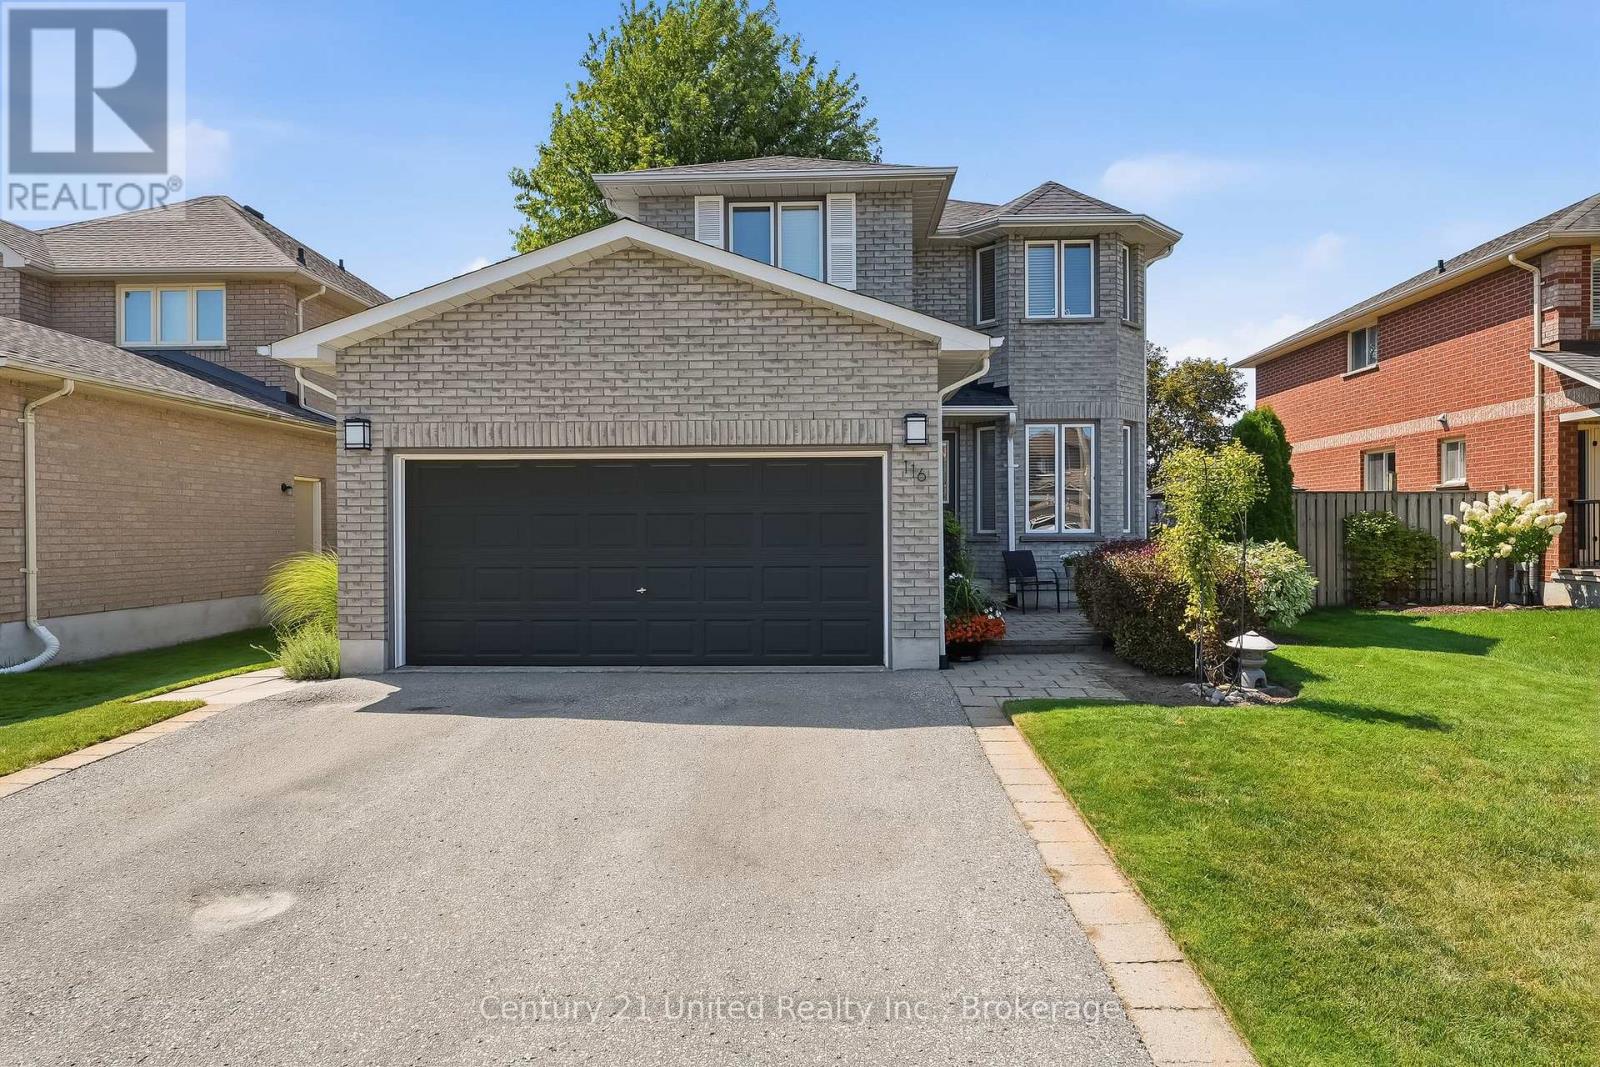
116 AVONDALE DRIVE
Clarington (Courtice), Ontario
MLS® E13646016
$789,000
- Status
- Active
- Property type
- House
- MLS® number
- E13646016
- Bedrooms
- 3
- Bathrooms
- 4
- Year built
- —
 1 / 32
Listing description
Welcome to 116 Avondale Drive in Courtice-a proudly maintained, 3-bedroom, 4-bathroom, one-owner home crafted by renowned builder Jeffery Homes in a highly sought-after, family-friendly neighbourhood. Designed with exceptional functionality, this property features direct inside access to the double-car garage, as well as a separate side entrance leading directly to the fully finished basement-offering incredible versatility for multi-generational living, extended guests, or income potential. The main level boasts a bright, sun-filled kitchen with a cozy breakfast nook, a discreet powder room off the foyer, and a spacious open-concept living and dining area.
Step through the walk-out to your private, low-maintenance backyard sanctuary, complete with multiple patio and seating zones ideal for outdoor entertaining. Upstairs, the primary retreat features a double-door entry, a walk-in closet, and a private 4-piece ensuite. Two additional generous bedrooms and a second full 4-piece bath complete the upper level.
The lower level extends your living space with a comfortable recreation room featuring a wet bar, Washroom & a dedicated laundry area. Key Updates: Shingles (2024), Air Conditioner (2023), and Furnace (2016). Perfectly situated just minutes from top-rated schools, parks, local shopping plazas, and major big-box retail.
Commuters will love the quick, seamless access to both Highway 401 and the 407
Property summary
- MLS® number
- E13646016
- Property type
- Single Family
- Building type
- House
- Title
- Freehold
- Land size
- 45.9 x 101.7 FT
- Annual property taxes
- $5,269.00
- Parking
- 4 spaces · Attached Garage, Garage
- Days on market
- 33 days
Features & details
- Heating
- Forced air, Natural gas
- Cooling
- Central air conditioning
- Basement
- Finished, Separate entrance, N/A, N/A
- Appliances
- Washer, Refrigerator, Dishwasher, Stove, Dryer, Microwave, Window Coverings, Garage door opener remote(s)
- Exterior features
- Brick
- Lot features
- Lighting
What would this home cost you?
Based on the $789,000 asking price at a 5.00% example rate, semi-annual compounding.
Renanza Realty Inc. can represent you on this property — send an enquiry to arrange a private viewing.
Listing courtesy of Century 21 United Realty Inc., Cobourg.
The listing data displayed here is provided in part by the Canadian Real Estate Association (CREA) through its Data Distribution Facility (DDF®) and is drawn from Boards and Associations across Canada. Information is deemed reliable but is not guaranteed accurate by CREA. The listings are held by brokerages other than Renanza Realty unless otherwise noted.
The trademarks REALTOR®, REALTORS® and the REALTOR® logo are controlled by CREA and identify real estate professionals who are members of CREA. The trademarks MLS®, Multiple Listing Service® and the associated logos identify professional services rendered by REALTOR® members of CREA to effect the purchase, sale and lease of real estate as part of a cooperative selling system.