
116 8583 RIVERGRASS DRIVE
Vancouver, British Columbia
MLS® R3183497
$920,000
- Status
- Active
- Property type
- House
- MLS® number
- R3183497
- Bedrooms
- 2
- Bathrooms
- 2
- Year built
- 2022
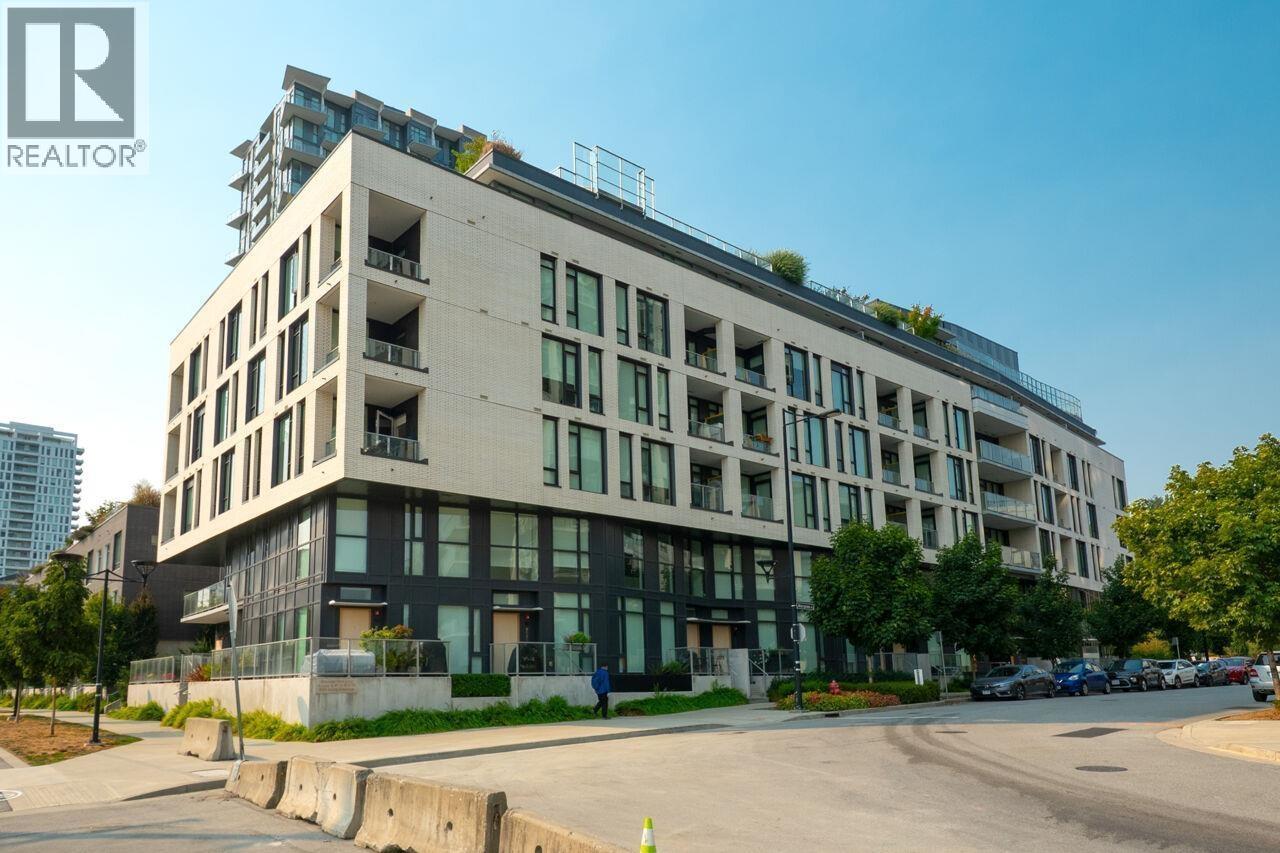 1 / 16
Listing description
This 2bdrm+ 2 full bath + 1Den home is located in River District's new Avalon3 (AP3) community. Equipped with premium appliances: fridge, dishwasher, gas range, wall oven & built -in microwave, with upgraded interior finishes. The Den room can also be used as a third bedroom with a built in folding bed.
Option to run a private business from unit. AP3 also offers access to Town Centre retailers & lush green space along with outstanding onsite amenities including rooftop pool & hot tub, daytime concierge, 20,000SF community courtyard. Steps to Riverfront walking path, outdoor playground, restaurants, coffee shops, Save-On Foods, Shopper's Drugmart, shops, banks, and much MORE!
1 underground parking spot & 1 locker. Please call/text to book private showings. Open house November 22nd 2-4 pm.
Property summary
- MLS® number
- R3183497
- Property type
- Single Family
- Building type
- Apartment
- Square footage
- 1,242 sq ft
- Title
- Condo/Strata
- Land size
- 0 square feet
- Built in
- 2022
- Annual property taxes
- $1,467.00
- Parking
- 1 space · Underground
- Days on market
- 0 days
Features & details
- Heating
- Heat Pump
- Cooling
- Air Conditioned
- Appliances
- Refrigerator, Dishwasher, Oven - Built-In, Washer & Dryer
- Lot features
- Elevator
- Community features
- Pets Allowed, Pets Allowed With Restrictions
- Pool
- Outdoor pool
- Architectural style
- 2 Level
- Strata fee
- $730 / Monthly
What would this home cost you?
Based on the $920,000 asking price at a 5.00% example rate, semi-annual compounding.
Renanza Realty Inc. can represent you on this property — send an enquiry to arrange a private viewing.
Listing courtesy of Grand Central Realty, Burnaby.
The listing data displayed here is provided in part by the Canadian Real Estate Association (CREA) through its Data Distribution Facility (DDF®) and is drawn from Boards and Associations across Canada. Information is deemed reliable but is not guaranteed accurate by CREA. The listings are held by brokerages other than Renanza Realty unless otherwise noted.
The trademarks REALTOR®, REALTORS® and the REALTOR® logo are controlled by CREA and identify real estate professionals who are members of CREA. The trademarks MLS®, Multiple Listing Service® and the associated logos identify professional services rendered by REALTOR® members of CREA to effect the purchase, sale and lease of real estate as part of a cooperative selling system.