
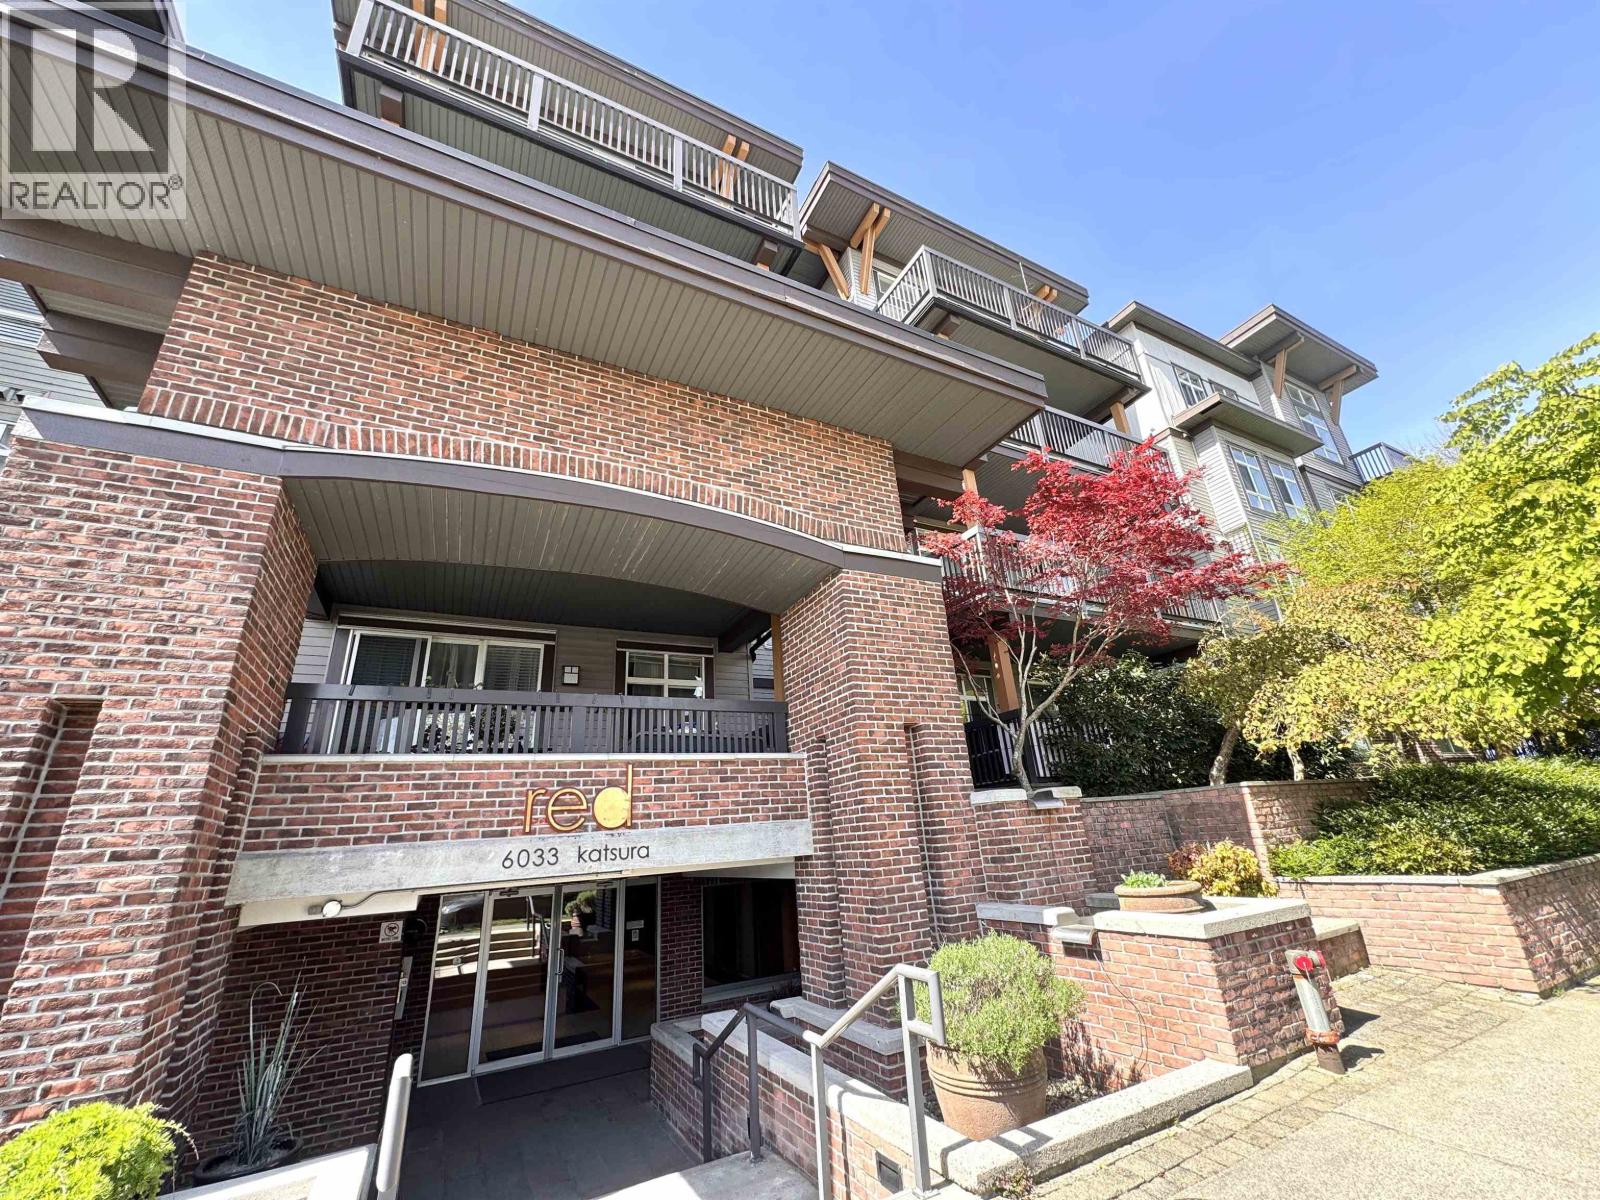
116 6033 KATSURA STREET
Richmond, British Columbia
MLS® R3179666
$624,900
- Status
- Active
- Property type
- House
- MLS® number
- R3179666
- Bedrooms
- 2
- Bathrooms
- 2
- Year built
- 2006
 1 / 20
Listing description
JUNIOR 3-BEDROOM VALUE! This Bright, spacious 957 sqft east-facing 2nd-floor home was built by award-winning Adera. Legally a 2-bed+den layout features an oversized den with active window-perfectly as a 3rd bed, nursery, or officel FRESH UPGRADES: Brand-new dishwasher, range & microwave just installed.
Enjoy 9' ceiling, functional living area, electric fireplace, and a bonus 150+ sqft private covered balcony for year-round BBQs. Includes 1 secure parking (+ plenty FREE street parking), 1 locker & in-suite laundry. UNBEATABLE LOCATION: Walk to buses, parks, SkyTrain, KPU, Lansdowne, and Richmond Public Market.
Top Anderson Elementary (French Immersion) & MacNeill Secondary school catchments. Open House: Sun. Nov.
1,2-4pm
Property summary
- MLS® number
- R3179666
- Property type
- Single Family
- Building type
- Apartment
- Square footage
- 957 sq ft
- Title
- Condo/Strata
- Land size
- 0 square feet
- Built in
- 2006
- Annual property taxes
- $2,347.39
- Parking
- 1 space
- Days on market
- 2 days
Features & details
- Heating
- Electric
- Appliances
- All
- Lot features
- Central location, Elevator
- Community features
- Pets Allowed With Restrictions, Rentals Allowed With Restrictions
- Strata fee
- $618.13 / Monthly
What would this home cost you?
Based on the $624,900 asking price at a 5.00% example rate, semi-annual compounding.
Renanza Realty Inc. can represent you on this property — send an enquiry to arrange a private viewing.
Listing courtesy of Unilife Realty Inc., Vancouver.
The listing data displayed here is provided in part by the Canadian Real Estate Association (CREA) through its Data Distribution Facility (DDF®) and is drawn from Boards and Associations across Canada. Information is deemed reliable but is not guaranteed accurate by CREA. The listings are held by brokerages other than Renanza Realty unless otherwise noted.
The trademarks REALTOR®, REALTORS® and the REALTOR® logo are controlled by CREA and identify real estate professionals who are members of CREA. The trademarks MLS®, Multiple Listing Service® and the associated logos identify professional services rendered by REALTOR® members of CREA to effect the purchase, sale and lease of real estate as part of a cooperative selling system.