
#116 53305 RGE ROAD 280
Rural Parkland County, Alberta
MLS® E4503833
$529,999
- Status
- Active
- Property type
- House
- MLS® number
- E4503833
- Bedrooms
- 4
- Bathrooms
- 3
- Year built
- 1976
 1 / 74
Listing description
3. 14 ACRES! AMAZING BUNGLAOW!
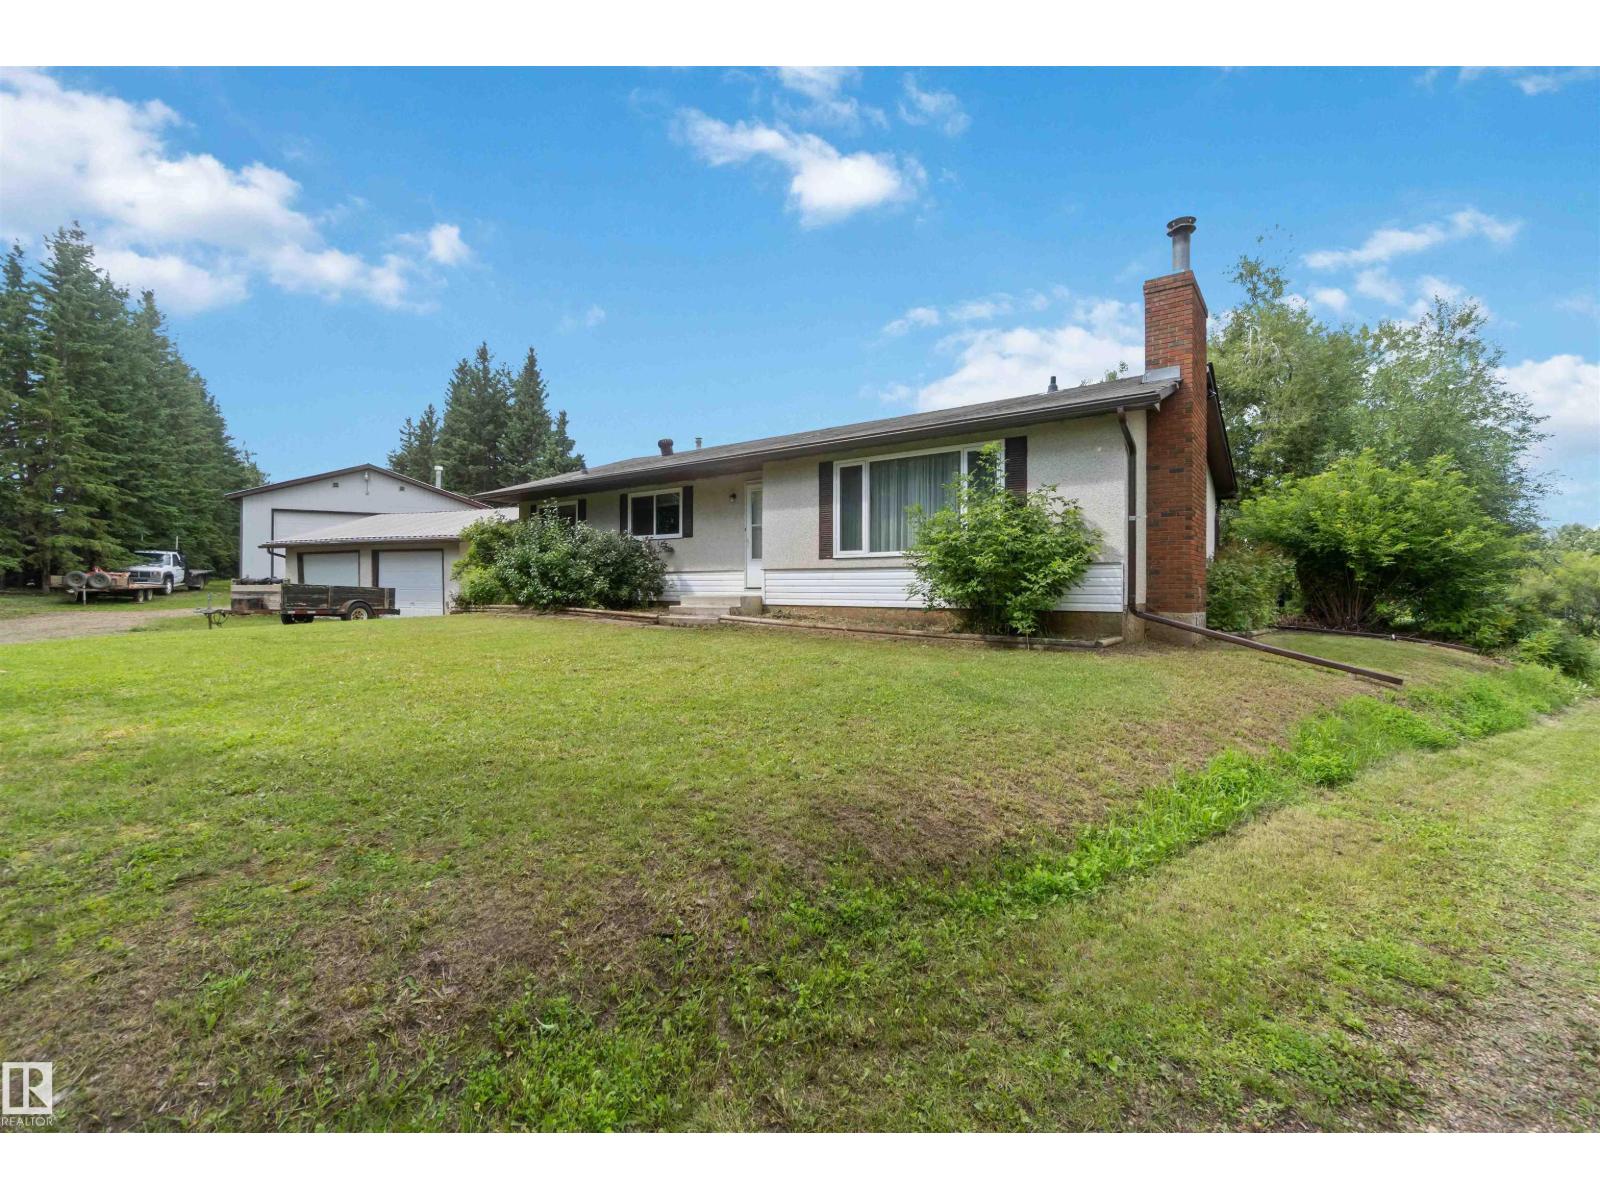
35X35' HEATED AND INSULATED SHOP! 24X24' DETACHED GARAGE! WELCOME TO 116 53305 RANGE ROAD 280 IN PARKLAND COUNTY'S WESTBROOK CRESCENT.
THIS PROPERTY IS LOCATED SECONDS FROM SPRUCE GROVE AND STONY PLAIN. THE 1976 BUILT HOME HAS 4 BEDROOMS, 3 BATHS, AND ALMOST 3200 SQ FT OF LIVING SPACE. THE KITCHEN HAS OAK CABINETRY, AN L-SHAPED ISLAND, AND LINO FLOORS.
DINING AREA BORDERS KITCHEN. MAIN FLOOR LIVING ROOM HAS A MASONARY WOOD BURNING FIREPLACE WITH A SOUTH FACING BAY WINDOW. PRIMARY BEDROOM IS KING-SIZED WITH A LARGE CLOSET.
ENSUITE IS 2 PIECE. MAIN FLOOR HAS A SPACIOUS LAUNDRY ROOM, 2 MORE BEDROOMS, AND A FULL BATH. BASEMENT IS FINISHED WITH 1 BEDROOM, FAMILY ROOM WITH WET BAR, DEN, 3 PIECE BATHROOM, AND UTILITY ROOM.
FURANCE WAS REPLACED IN 2017, HWT 2013, SHINGLES 2017. SHOP IS HEATED WITH 220 POWER, MEZZANINE, COMPRESSOR, 14 FOOT OVERHEAD DOOR, AND A SUMP PIT. YARD IS LANDSACPED WITH ROLLING TERRAIN.
HOME HAS A DRILLED WELL AND BORED WELL. SEPTIC TANK/FIELD.
Property summary
- MLS® number
- E4503833
- Property type
- Single Family
- Building type
- House
- Square footage
- 1,658 sq ft
- Land size
- 3.14 acres
- Built in
- 1976
- Parking
- 10 spaces · Detached Garage, RV
- Days on market
- 12 days
Features & details
- Heating
- Forced air
- Basement
- Finished, Full
- Appliances
- Washer, Refrigerator, Stove, Dryer, Freezer, Hood Fan, Window Coverings, Fan
- Lot features
- Private setting, Closet Organizers, No Smoking Home
- Architectural style
- Bungalow
What would this home cost you?
Based on the $529,999 asking price at a 5.00% example rate, semi-annual compounding.
Renanza Realty Inc. can represent you on this property — send an enquiry to arrange a private viewing.
Listing courtesy of Royal LePage Noralta Real Estate, Spruce Grove.
The listing data displayed here is provided in part by the Canadian Real Estate Association (CREA) through its Data Distribution Facility (DDF®) and is drawn from Boards and Associations across Canada. Information is deemed reliable but is not guaranteed accurate by CREA. The listings are held by brokerages other than Renanza Realty unless otherwise noted.
The trademarks REALTOR®, REALTORS® and the REALTOR® logo are controlled by CREA and identify real estate professionals who are members of CREA. The trademarks MLS®, Multiple Listing Service® and the associated logos identify professional services rendered by REALTOR® members of CREA to effect the purchase, sale and lease of real estate as part of a cooperative selling system.