
#116 3400 48 ST
Stony Plain, Alberta
MLS® E4506930
$240,000
- Status
- Active
- Property type
- House
- MLS® number
- E4506930
- Bedrooms
- 3
- Bathrooms
- 2
- Year built
- 1995
 1 / 43
Listing description
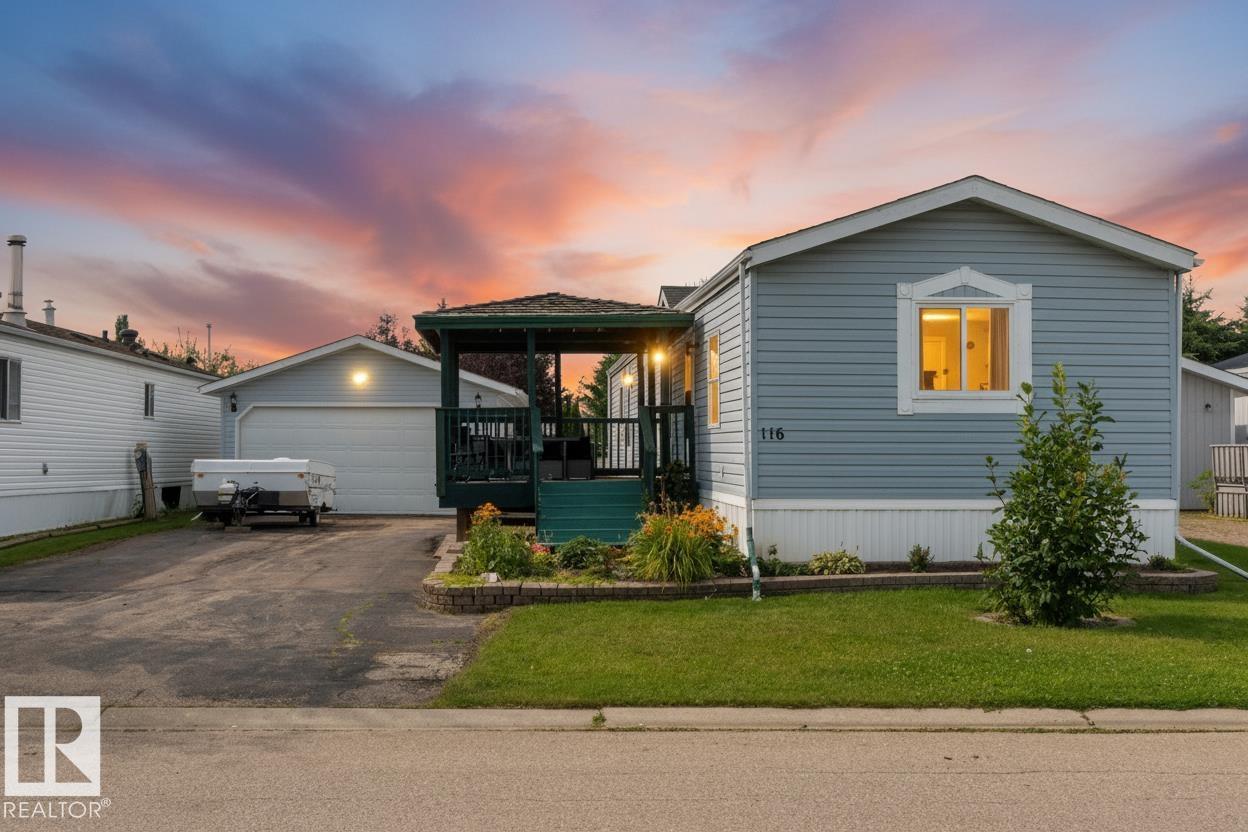
A HEATED double-detached garage, and a beautifully maintained home with a desirable WEST-FACING yard?! This home is fabulous! Before you even set foot inside you’ll notice the MASSIVE driveway capable of parking several vehicles for your guests, and the covered SOUTH-FACING deck to shield you from the afternoon sun.
Once inside, vaulted ceilings, vinyl flooring, and an open-concept design are some of the features you’ll find here. The living room is spacious and bright, and opens up to a great kitchen with QUARTZ countertops, overhead skylight, & separate dinette. Two bedrooms and a 4pc bath are on one end of the home, while the laundry room & owner’s suite (with walk-in closet & 4pc ensuite) are housed on the other.
Situated in the well-established community of Meridian Meadows, this home offers a newer hot-water tank (2025), and quick & easy access to commuter highways, trails, & all the amenities Stony Plain has to offer.
Property summary
- MLS® number
- E4506930
- Property type
- Single Family
- Building type
- Modular
- Square footage
- 1,227 sq ft
- Title
- Leasehold
- Built in
- 1995
- Parking
- Detached Garage, Heated Garage
- Days on market
- 32 days
Features & details
- Heating
- Forced air
- Appliances
- Washer, Refrigerator, Dishwasher, Stove, Dryer, Microwave, Hood Fan, Storage Shed, Window Coverings, Garage door opener, Garage door opener remote(s)
- Lot features
- See remarks, Flat site, No Animal Home, No Smoking Home, Skylight
- Architectural style
- Bungalow
What would this home cost you?
Based on the $240,000 asking price at a 5.00% example rate, semi-annual compounding.
Renanza Realty Inc. can represent you on this property — send an enquiry to arrange a private viewing.
Listing courtesy of RE/MAX PREFERRED CHOICE, Spruce Grove.
The listing data displayed here is provided in part by the Canadian Real Estate Association (CREA) through its Data Distribution Facility (DDF®) and is drawn from Boards and Associations across Canada. Information is deemed reliable but is not guaranteed accurate by CREA. The listings are held by brokerages other than Renanza Realty unless otherwise noted.
The trademarks REALTOR®, REALTORS® and the REALTOR® logo are controlled by CREA and identify real estate professionals who are members of CREA. The trademarks MLS®, Multiple Listing Service® and the associated logos identify professional services rendered by REALTOR® members of CREA to effect the purchase, sale and lease of real estate as part of a cooperative selling system.