
116 - 286 CUSHMAN ROAD
St. Catharines (Carlton/Bunting), Ontario
MLS® X13747202
$379,900
- Status
- Active
- Property type
- House
- MLS® number
- X13747202
- Bedrooms
- 3
- Bathrooms
- 2
- Year built
- —
 1 / 29
Listing description
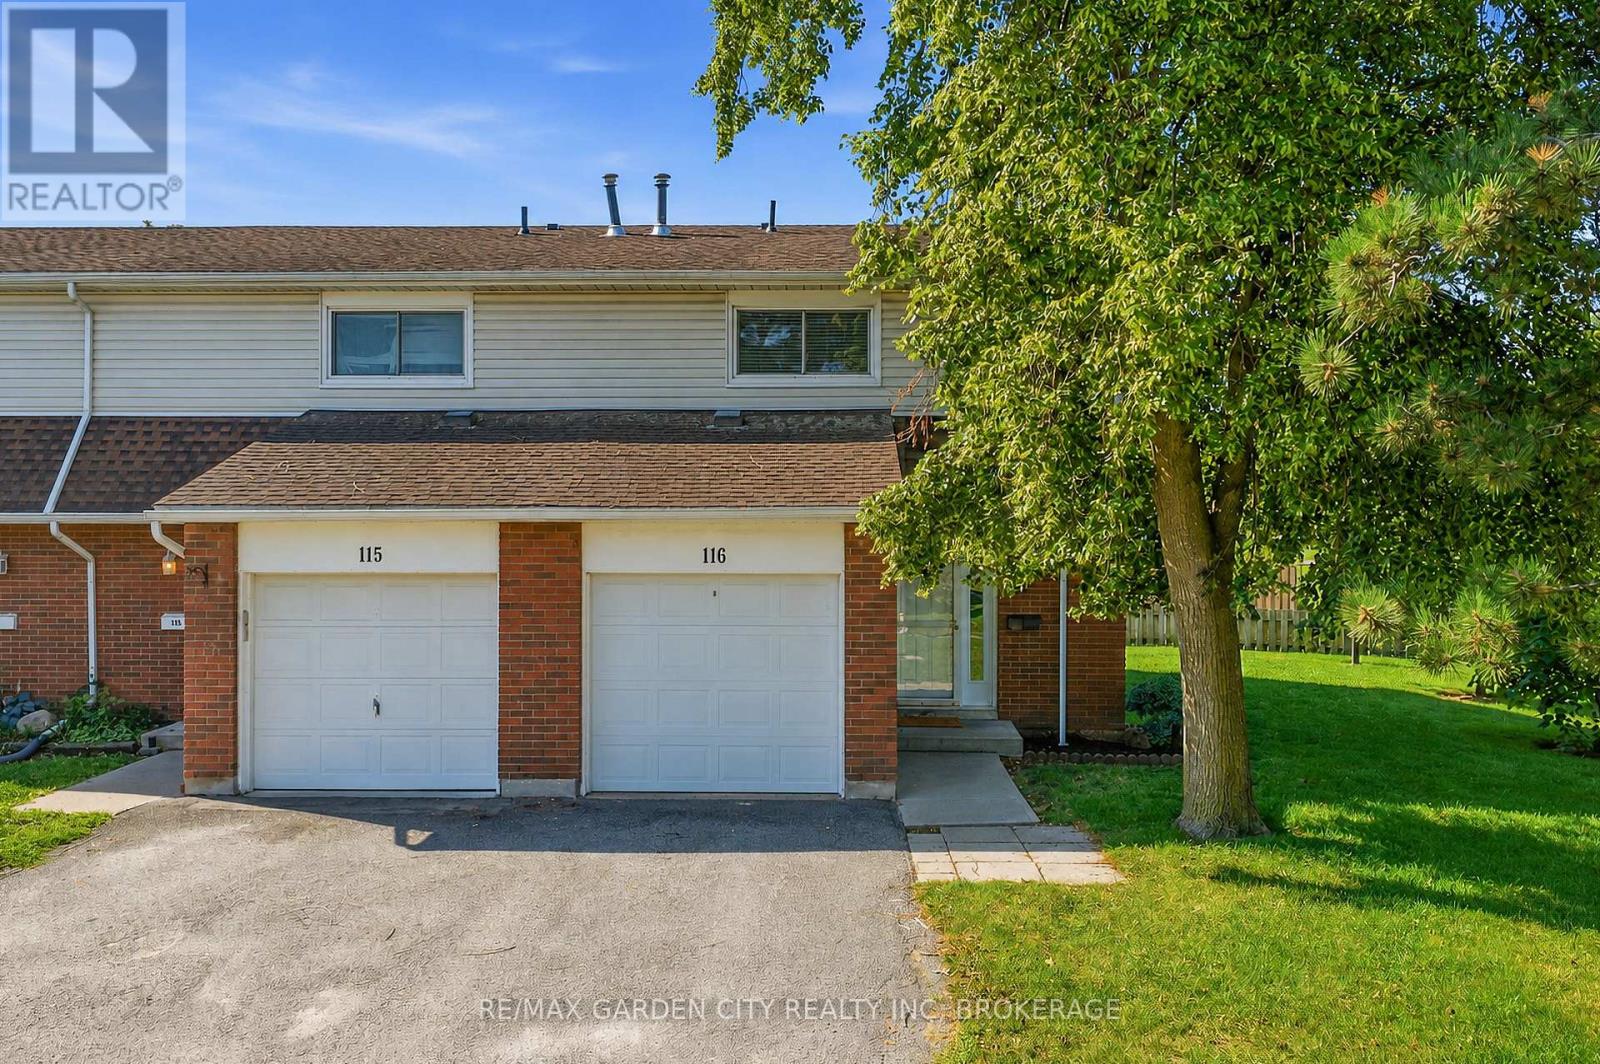
Beautifully updated end-unit condominium townhouse with single attached garage in a desirable St. Catharines location, close to shopping, schools, parks and the Welland Canal Parkway and recreational trails. This bright and spacious 3-bedroom, 2-bath home has been extensively refreshed in 2026 and is truly move-in ready.
Recent improvements include new luxury vinyl plank flooring throughout the entire main floor and finished basement, fresh neutral paint throughout, a new 100-amp breaker panel replacing the former fuse panel, electrical wiring inspection throughout and new modern white Decora-style switches, outlets and cover plates throughout, all professionally completed by a licensed electrical contractor with ESA documentation available. The updated kitchen features custom cabinetry, granite countertops, ceramic tile backsplash, stainless steel dishwasher, updated hardware and plumbing fixtures, plus a gas stove hookup. The renovated main bathroom offers an updated tub, vanity, flooring and tub surround.
The fully finished lower level provides additional living space with a comfortable rec room and updated 3-piece bathroom. Sliding patio doors off the living room lead to a private patio and garden area overlooking mature trees and green space, with the added privacy of an end-unit location on a quiet dead-end street. Additional improvements include refreshed landscaping, mailbox and screen, while the condominium corporation has previously updated the windows, siding and shingles.
Residents also enjoy a children's playground and basketball court within the complex. A beautifully refreshed, move-in-ready home offering modern finishes, low-maintenance condominium living and a convenient location.
Property summary
- MLS® number
- X13747202
- Property type
- Single Family
- Building type
- Row / Townhouse
- Title
- Condo/Strata
- Annual property taxes
- $2,542.23
- Parking
- 2 spaces · Attached Garage, Garage
- Days on market
- 3 days
Features & details
- Heating
- Forced air, Natural gas
- Cooling
- Central air conditioning
- Basement
- Finished, N/A
- Exterior features
- Brick, Vinyl siding
- Community features
- Pets Allowed With Restrictions
- Maintenance fee
- $419.66 / Monthly
What would this home cost you?
Based on the $379,900 asking price at a 5.00% example rate, semi-annual compounding.
Renanza Realty Inc. can represent you on this property — send an enquiry to arrange a private viewing.
Listing courtesy of RE/MAX GARDEN CITY REALTY INC, BROKERAGE, ST. CATHARINES.
The listing data displayed here is provided in part by the Canadian Real Estate Association (CREA) through its Data Distribution Facility (DDF®) and is drawn from Boards and Associations across Canada. Information is deemed reliable but is not guaranteed accurate by CREA. The listings are held by brokerages other than Renanza Realty unless otherwise noted.
The trademarks REALTOR®, REALTORS® and the REALTOR® logo are controlled by CREA and identify real estate professionals who are members of CREA. The trademarks MLS®, Multiple Listing Service® and the associated logos identify professional services rendered by REALTOR® members of CREA to effect the purchase, sale and lease of real estate as part of a cooperative selling system.