
#116 2098 BLACKMUD CREEK DR SW
Edmonton, Alberta
MLS® E4508850
$189,800
- Status
- Active
- Property type
- House
- MLS® number
- E4508850
- Bedrooms
- 1
- Bathrooms
- 1
- Year built
- 2004
 1 / 39
Listing description
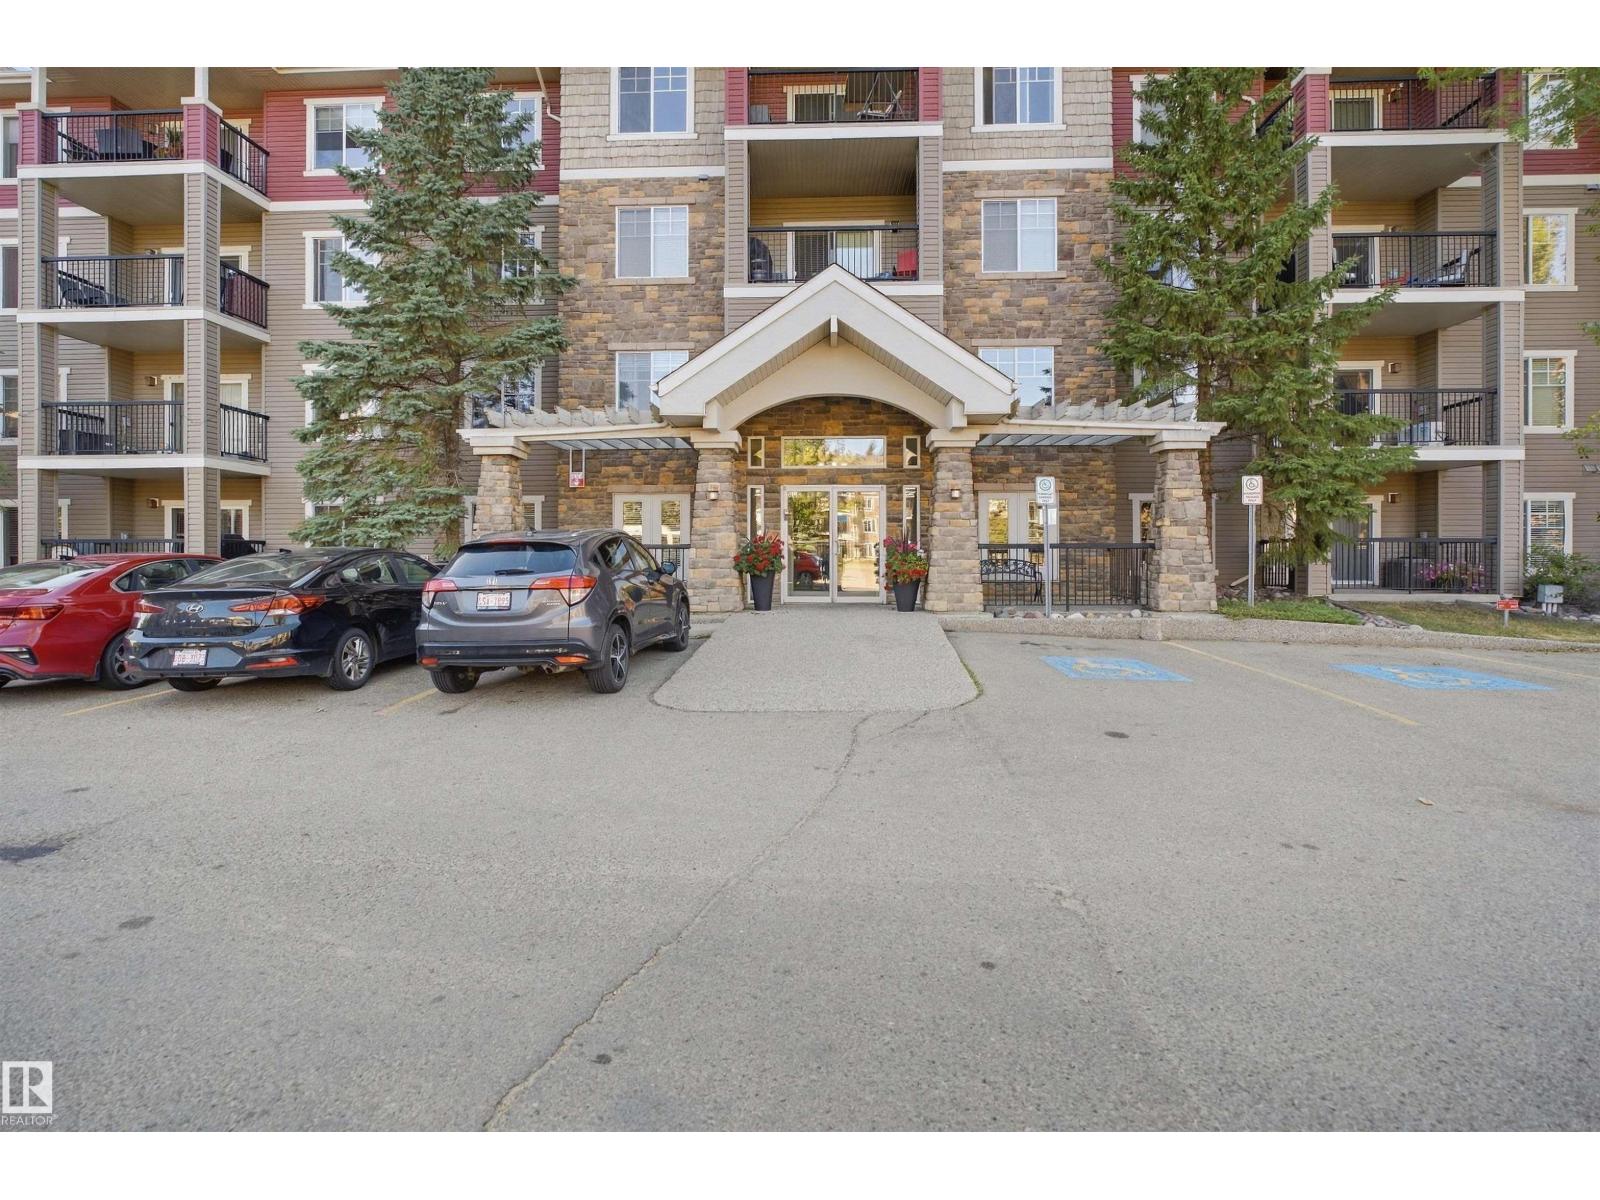
Welcome to The Tradition at Southbrook! This stylish, move-in ready 1 bedroom condo offers modern, low-maintenance living with a fantastic ground-floor location. The open-concept kitchen features maple cabinetry, granite counters, mosaic backsplash, updated stainless steel appliances and plenty of workspace.
NEW laminate flooring flows into the comfortable living room with gas fireplace and direct access to your west-facing patio—surrounded by trees and greenspace for a more private, connected-to-the-outdoors feel. The spacious bedroom features a walk-in closet with custom California Closet organizers, plus an extra-large in-suite laundry/storage room with additional custom shelving. Heated underground parking includes your own storage cage.
Enjoy no elevator waits and easy everyday access! Building amenities include an exercise room, theatre, social/games room and guest suite. Pet-friendly and close to parks, Blackmud Creek Ravine trails, shopping, Anthony Henday, Calgary Trail and YEG Airport.
Property summary
- MLS® number
- E4508850
- Property type
- Single Family
- Building type
- Apartment
- Square footage
- 883 sq ft
- Title
- Condo/Strata
- Land size
- 62.42 square meters
- Built in
- 2004
- Parking
- Underground, Indoor, Heated Garage
- Days on market
- 14 days
Features & details
- Heating
- Coil Fan
- Basement
- None
- Appliances
- Washer, Refrigerator, Dishwasher, Stove, Dryer, Microwave Range Hood Combo, Window Coverings
- Lot features
- Park/reserve, No Smoking Home
- Maintenance fee
- $496 / Monthly
What would this home cost you?
Based on the $189,800 asking price at a 5.00% example rate, semi-annual compounding.
Renanza Realty Inc. can represent you on this property — send an enquiry to arrange a private viewing.
Listing courtesy of CIR Realty, Edmonton.
The listing data displayed here is provided in part by the Canadian Real Estate Association (CREA) through its Data Distribution Facility (DDF®) and is drawn from Boards and Associations across Canada. Information is deemed reliable but is not guaranteed accurate by CREA. The listings are held by brokerages other than Renanza Realty unless otherwise noted.
The trademarks REALTOR®, REALTORS® and the REALTOR® logo are controlled by CREA and identify real estate professionals who are members of CREA. The trademarks MLS®, Multiple Listing Service® and the associated logos identify professional services rendered by REALTOR® members of CREA to effect the purchase, sale and lease of real estate as part of a cooperative selling system.