
116 15121 19 AVENUE
Surrey, British Columbia
MLS® R3178542
$995,000
- Status
- Active
- Property type
- House
- MLS® number
- R3178542
- Bedrooms
- 2
- Bathrooms
- 3
- Year built
- 1987
 1 / 34
Listing description
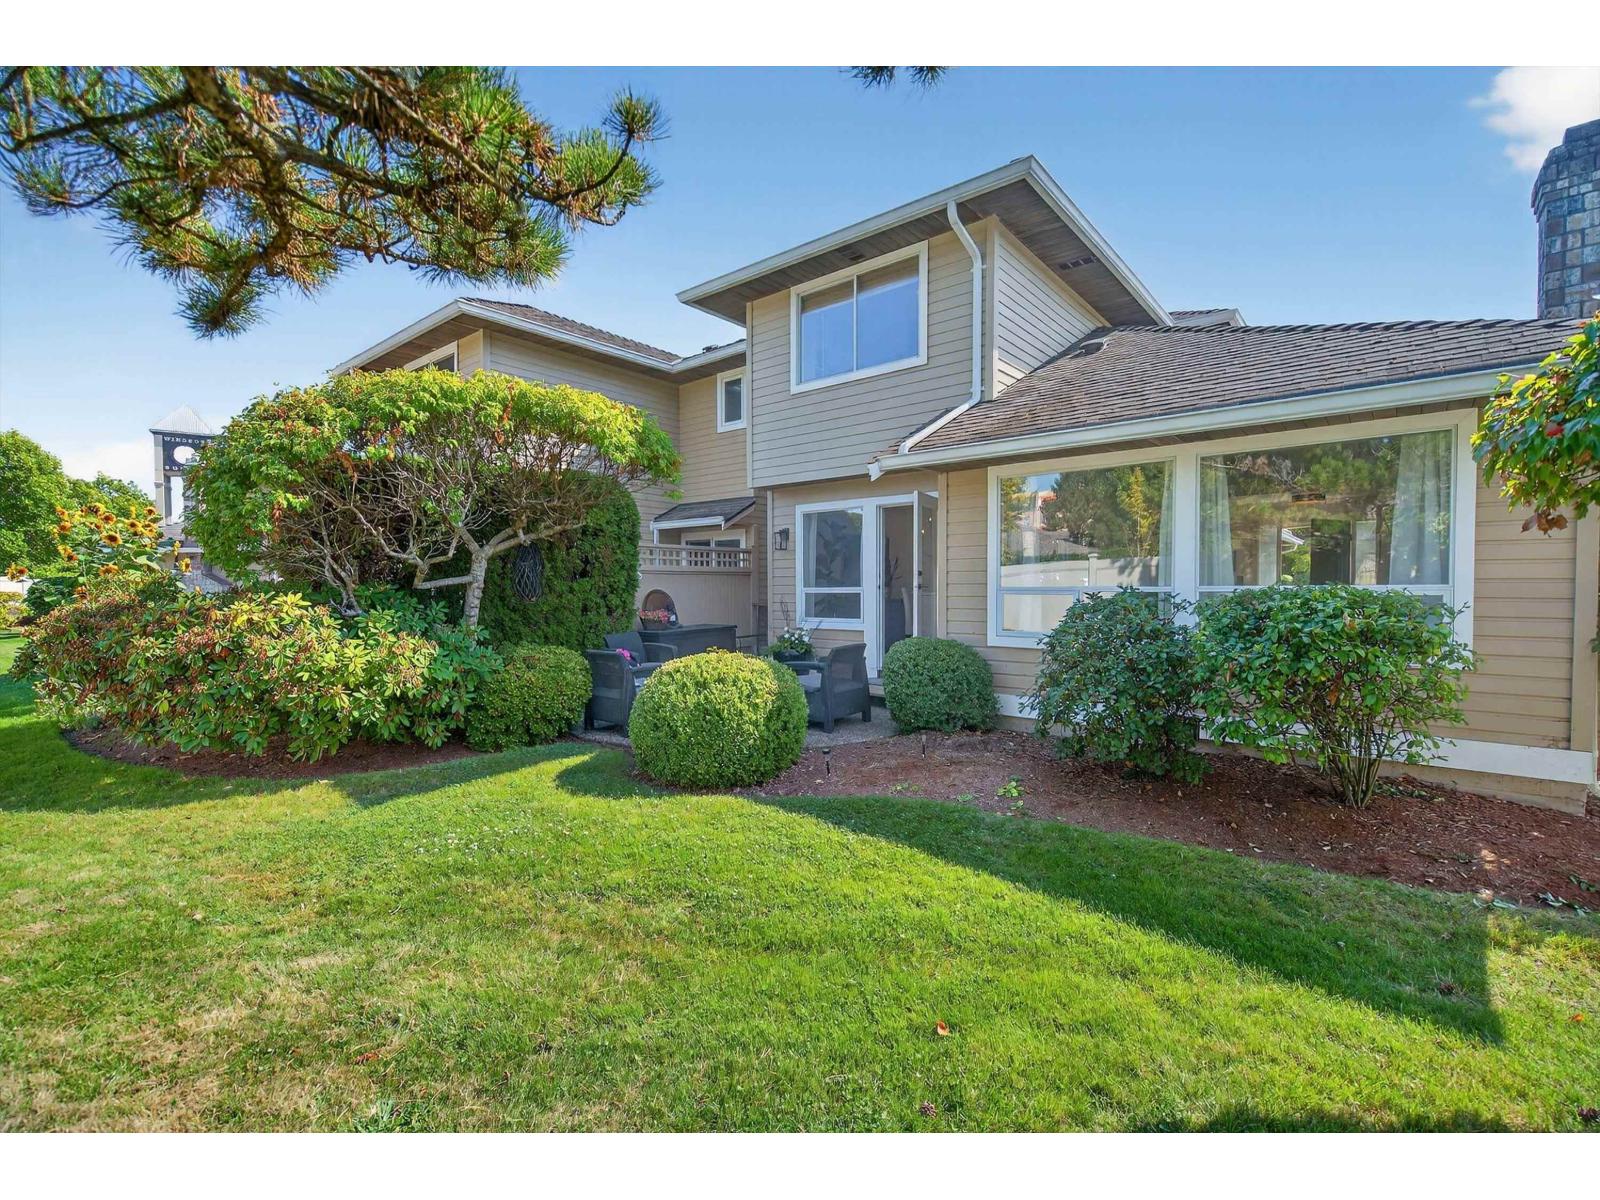
Completely renovated in 2025. Over $160K spent to transform this spacious 2nd bdm, 3 bth home into a modern beauty. This duplex style 2 storey townhome feels like a detached house backing onto a quiet greenspace and walking path.
Lovely open entertaining area with patio door leading to private outdoor space. Kitchen boasts large pantry and room for dining table or can be set up as 2nd lounge TV area. Massive Primary bedroom with spa like ensuite and laundry down the hall for added convenience.
High-end designer finishes include all-new flooring, moldings, staircase, paint, kitchen and bath cabinetry, appliances, lighting, plumbing and fixtures, hot water tank, new pantry and more. Perfect home for all ages and 1 cat or dog welcome. Just steps to parks, shopping, restaurants, and library.
Property summary
- MLS® number
- R3178542
- Property type
- Single Family
- Building type
- Row / Townhouse
- Square footage
- 1,648 sq ft
- Title
- Condo/Strata
- Built in
- 1987
- Annual property taxes
- $4,287.82
- Parking
- 4 spaces · Garage
- Days on market
- 6 days
Features & details
- Heating
- Forced air, Electric, Natural gas
- Basement
- Finished, Crawl space
- Appliances
- Washer, Refrigerator, Dishwasher, Stove, Dryer, Compactor, Central Vacuum - Roughed In, Garage door opener
- Community features
- Pets Allowed With Restrictions, Rentals Allowed
- Architectural style
- Other, 2 Level
- Strata fee
- $533.67 / Monthly
What would this home cost you?
Based on the $995,000 asking price at a 5.00% example rate, semi-annual compounding.
Renanza Realty Inc. can represent you on this property — send an enquiry to arrange a private viewing.
Listing courtesy of Saba Realty Ltd., Surrey.
The listing data displayed here is provided in part by the Canadian Real Estate Association (CREA) through its Data Distribution Facility (DDF®) and is drawn from Boards and Associations across Canada. Information is deemed reliable but is not guaranteed accurate by CREA. The listings are held by brokerages other than Renanza Realty unless otherwise noted.
The trademarks REALTOR®, REALTORS® and the REALTOR® logo are controlled by CREA and identify real estate professionals who are members of CREA. The trademarks MLS®, Multiple Listing Service® and the associated logos identify professional services rendered by REALTOR® members of CREA to effect the purchase, sale and lease of real estate as part of a cooperative selling system.