
#116 12838 65 ST NW
Edmonton, Alberta
MLS® E4513903
$119,900
- Status
- Active
- Property type
- House
- MLS® number
- E4513903
- Bedrooms
- 1
- Bathrooms
- 1
- Year built
- 2004
 1 / 24
Listing description
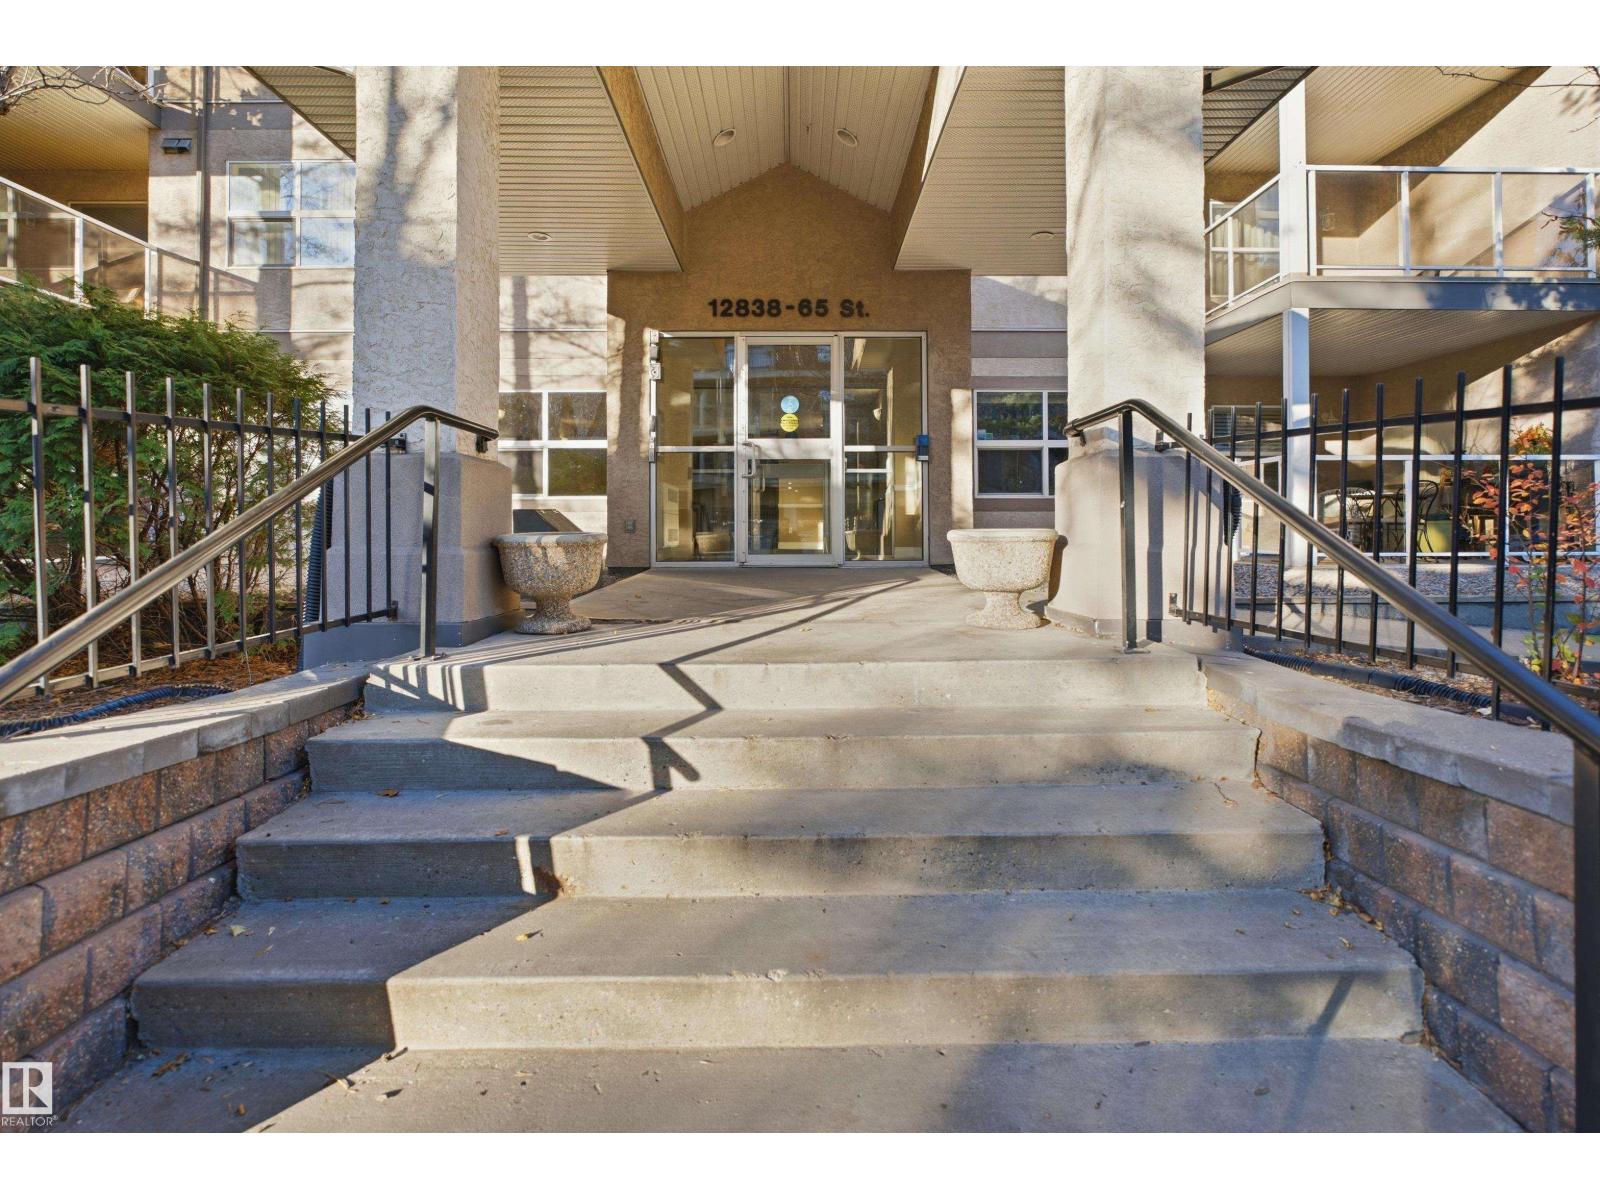
Ask yourself -- why rent, when you can own this 1 bedroom + den condo for the same or less money. This 2004-built complex is situated just a stone's throw away from the LRT, giving great access to downtown, the University and NAIT. With underground parking, amenities and games room, and extra shed storage, there is a lot of value here for the money.
This main floor unit boasts an open floor plan, warm neutral colours and a fully equipped kitchen, including built-in microwave and dishwasher, fridge, stove and plenty of cabinet space. The master has a walk-through closet and separate access to the main bath. The den provides welcome additional space and it even has a built-in desk and wall unit.
This unit is located on the private side of the complex (away from the busy street), and even has a roomy patio. A modern, clean, well-equipped unit for an amazing, price -- great for investors and first-time buyers!
Property summary
- MLS® number
- E4513903
- Property type
- Single Family
- Building type
- Apartment
- Square footage
- 619 sq ft
- Title
- Condo/Strata
- Land size
- 38.45 square meters
- Built in
- 2004
- Parking
- 1 space · Underground
- Days on market
- 13 days
Features & details
- Heating
- Heat Pump, Baseboard heaters
- Basement
- None
- Appliances
- Refrigerator, Dishwasher, Stove, Garburator, Microwave Range Hood Combo, Window Coverings, Washer/Dryer Stack-Up
- Lot features
- See remarks, Exterior Walls- 2x6"
- Maintenance fee
- $413.58 / Monthly
What would this home cost you?
Based on the $119,900 asking price at a 5.00% example rate, semi-annual compounding.
Renanza Realty Inc. can represent you on this property — send an enquiry to arrange a private viewing.
Listing courtesy of Royal LePage Prestige Realty, Sherwood Park.
The listing data displayed here is provided in part by the Canadian Real Estate Association (CREA) through its Data Distribution Facility (DDF®) and is drawn from Boards and Associations across Canada. Information is deemed reliable but is not guaranteed accurate by CREA. The listings are held by brokerages other than Renanza Realty unless otherwise noted.
The trademarks REALTOR®, REALTORS® and the REALTOR® logo are controlled by CREA and identify real estate professionals who are members of CREA. The trademarks MLS®, Multiple Listing Service® and the associated logos identify professional services rendered by REALTOR® members of CREA to effect the purchase, sale and lease of real estate as part of a cooperative selling system.