
11581 Rogers Road Unit# 201
Lake Country, British Columbia
MLS® 10389193
$699,000
- Status
- Active
- Property type
- House
- MLS® number
- 10389193
- Bedrooms
- 3
- Bathrooms
- 3
- Year built
- 2019
 1 / 71
Listing description
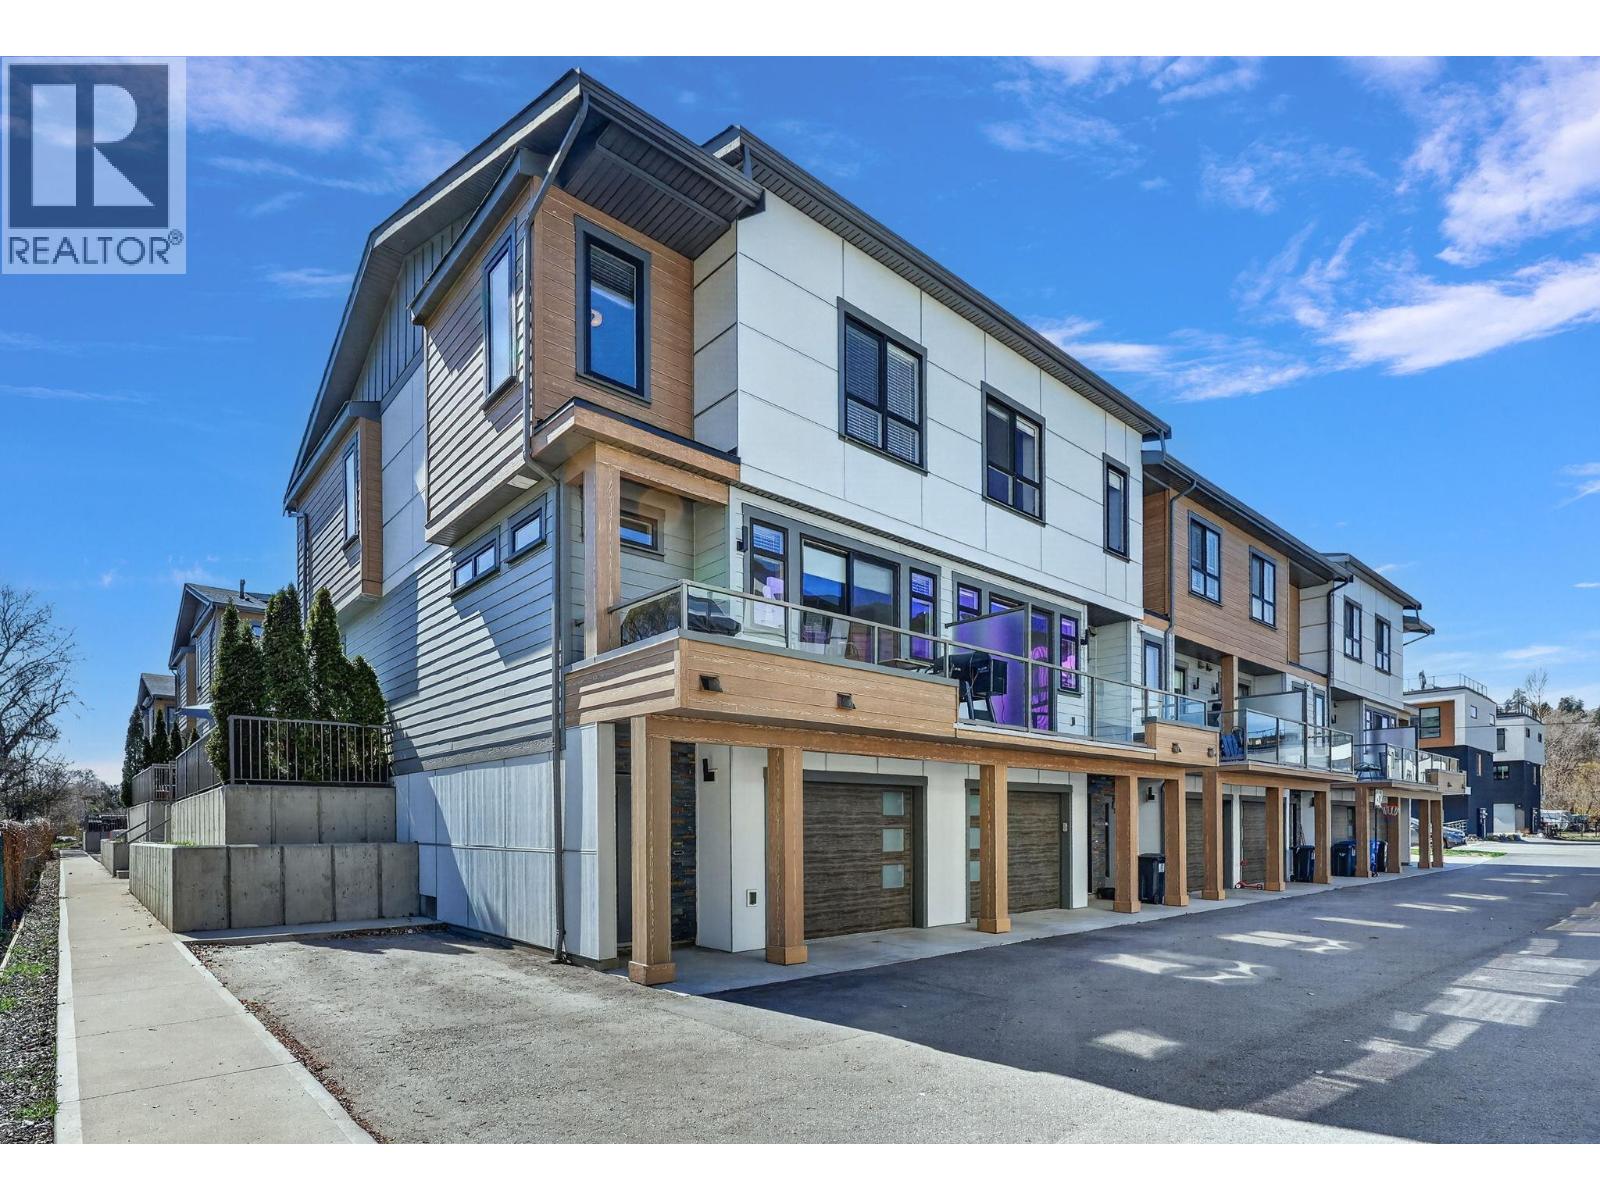
Rare opportunity at Sandon Place to own a beautifully upgraded 2019-built 3 bed, 3 bath end-unit townhouse just steps from Wood Lake and only 125 feet from beach access. Tucked beside a neighboring acreage property and park-like greenspace, this home offers an uncommon level of privacy for townhouse living. This original owner home thoughtfully added premium upgrades during construction, creating a truly move-in-ready home with both style and function.
The stunning island kitchen features granite countertops with a waterfall granite edge, upgraded appliances throughout with gas range, 4 door Fridge/Freezer, and microwave range vent, island undermount sink, open concept floorplan perfect for entertaining and everyday living. Enjoy a rare upgraded electrical service with Hot Tub, custom high quality built-in cabinetry and a functional office nook and hobby space with added lighting in the garage, and custom laundry room built-ins for added storage and convenience with upgraded Washer/Dryer. Step outside to either a front patio or to your rear private patio and hot tub retreat, ideal for relaxing after a day at the lake.
The end-unit location brings extra light and privacy, while the peaceful views of the neighboring acreage create a serene setting rarely found this close to the water. Whether you're looking for a full-time residence or a lifestyle property near the lake, this home combines modern upgrades, thoughtful design, and an unbeatable location across from the beach.
Property summary
- MLS® number
- 10389193
- Property type
- Single Family
- Building type
- Row / Townhouse
- Square footage
- 1,565 sq ft
- Title
- Condo/Strata
- Built in
- 2019
- Annual property taxes
- $3,711.00
- Parking
- 2 spaces · Attached Garage
- Days on market
- 90 days
Features & details
- Heating
- Forced air, See remarks
- Cooling
- Central air conditioning
- Flooring
- Laminate, Carpeted
- Appliances
- Refrigerator, Range - Gas, Dishwasher, Microwave, Washer & Dryer
- Exterior features
- Other
- Lot features
- Central island, Two Balconies
- View
- Mountain view, View of water
- Strata fee
- $445.4 / Monthly
What would this home cost you?
Based on the $699,000 asking price at a 5.00% example rate, semi-annual compounding.
Renanza Realty Inc. can represent you on this property — send an enquiry to arrange a private viewing.
Listing courtesy of Coldwell Banker Executives Realty, Vernon.
The listing data displayed here is provided in part by the Canadian Real Estate Association (CREA) through its Data Distribution Facility (DDF®) and is drawn from Boards and Associations across Canada. Information is deemed reliable but is not guaranteed accurate by CREA. The listings are held by brokerages other than Renanza Realty unless otherwise noted.
The trademarks REALTOR®, REALTORS® and the REALTOR® logo are controlled by CREA and identify real estate professionals who are members of CREA. The trademarks MLS®, Multiple Listing Service® and the associated logos identify professional services rendered by REALTOR® members of CREA to effect the purchase, sale and lease of real estate as part of a cooperative selling system.