
1158 Kathleen Dr
Duncan, British Columbia
MLS® 1033558
$1,099,900
- Status
- Active
- Property type
- House
- MLS® number
- 1033558
- Bedrooms
- 3
- Bathrooms
- 3
- Year built
- 1992
 1 / 73
Listing description
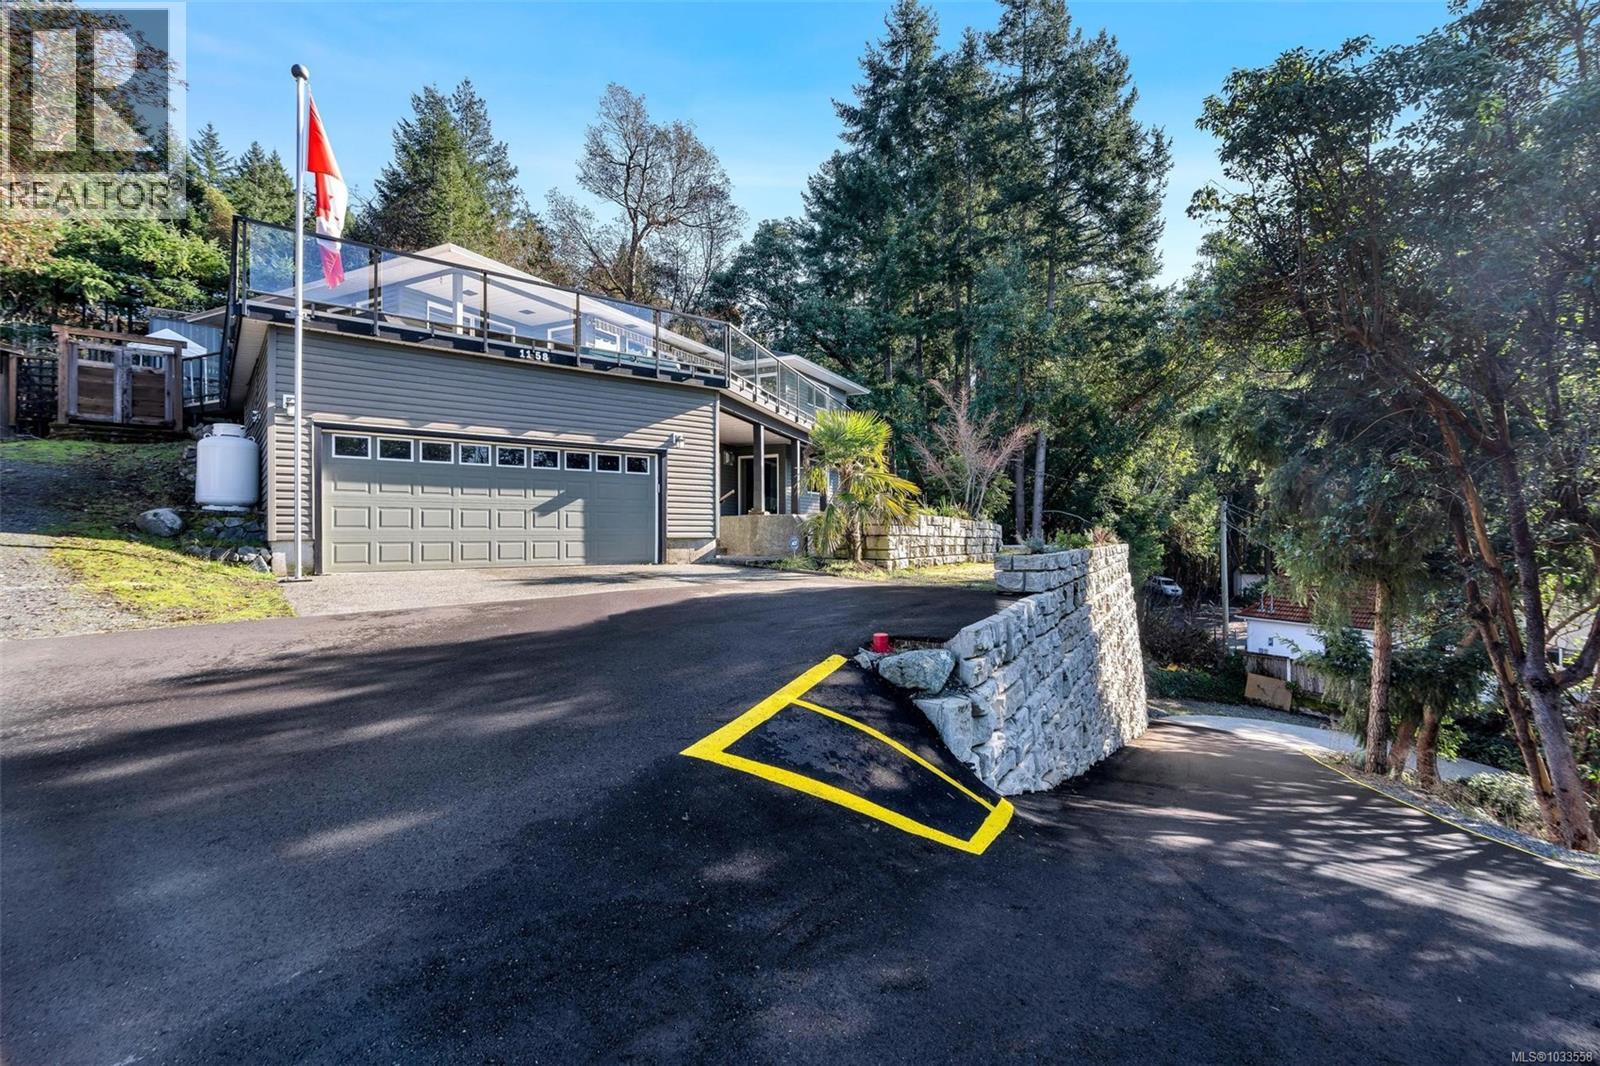
Welcome to 1158 Kathleen Dr. Perched in one of Maple Bay’s most sought-after neighbourhoods, this architecturally designed home captures sweeping views of Lake Quamichan, the Cowichan Valley & mountains. Offering over 2,510 sqft, the home features 3 bedrooms, 3 bathrooms, plus a spacious pool room that can easily be converted into a 4th bedroom, office, or den.
Both levels include a primary suite with an ensuite. Solid oak hardwood floors, crown moulding and banks of windows enhance the bright main living areas, while the kitchen showcases warm wood cabinetry and granite countertops. Two propane fireplaces, a new hot water tank, and a brand new heat pump add comfort and efficiency.
Step onto the expansive deck with glass railings, awnings and a built-in hot tub to soak in the views. A private paved driveway, professionally engineered retaining walls, an attached double garage, and exceptional boat/RV parking complete this private, tranquil property, offering ample storage.
Property summary
- MLS® number
- 1033558
- Property type
- Single Family
- Building type
- House
- Square footage
- 2,510 sq ft
- Title
- Freehold
- Land size
- 0.66 acres
- Built in
- 1992
- Annual property taxes
- $5,796.43
- Parking
- 8 spaces
- Days on market
- 123 days
Features & details
- Heating
- Heat Pump, Electric, Propane
- Cooling
- Air Conditioned
- Appliances
- Washer, Refrigerator, Hot Tub, Dishwasher, Dryer, Microwave
- Lot features
- Hillside, Private setting, Other, Marine Oriented
- View
- Lake view, Valley view
What would this home cost you?
Based on the $1,099,900 asking price at a 5.00% example rate, semi-annual compounding.
Renanza Realty Inc. can represent you on this property — send an enquiry to arrange a private viewing.
Listing courtesy of Pemberton Holmes Ltd., Victoria.
The listing data displayed here is provided in part by the Canadian Real Estate Association (CREA) through its Data Distribution Facility (DDF®) and is drawn from Boards and Associations across Canada. Information is deemed reliable but is not guaranteed accurate by CREA. The listings are held by brokerages other than Renanza Realty unless otherwise noted.
The trademarks REALTOR®, REALTORS® and the REALTOR® logo are controlled by CREA and identify real estate professionals who are members of CREA. The trademarks MLS®, Multiple Listing Service® and the associated logos identify professional services rendered by REALTOR® members of CREA to effect the purchase, sale and lease of real estate as part of a cooperative selling system.