
1157 Lyall St
Esquimalt, British Columbia
MLS® 1041824
$1,099,900
- Status
- Active
- Property type
- House
- MLS® number
- 1041824
- Bedrooms
- 4
- Bathrooms
- 2
- Year built
- 1949
 1 / 37
Listing description
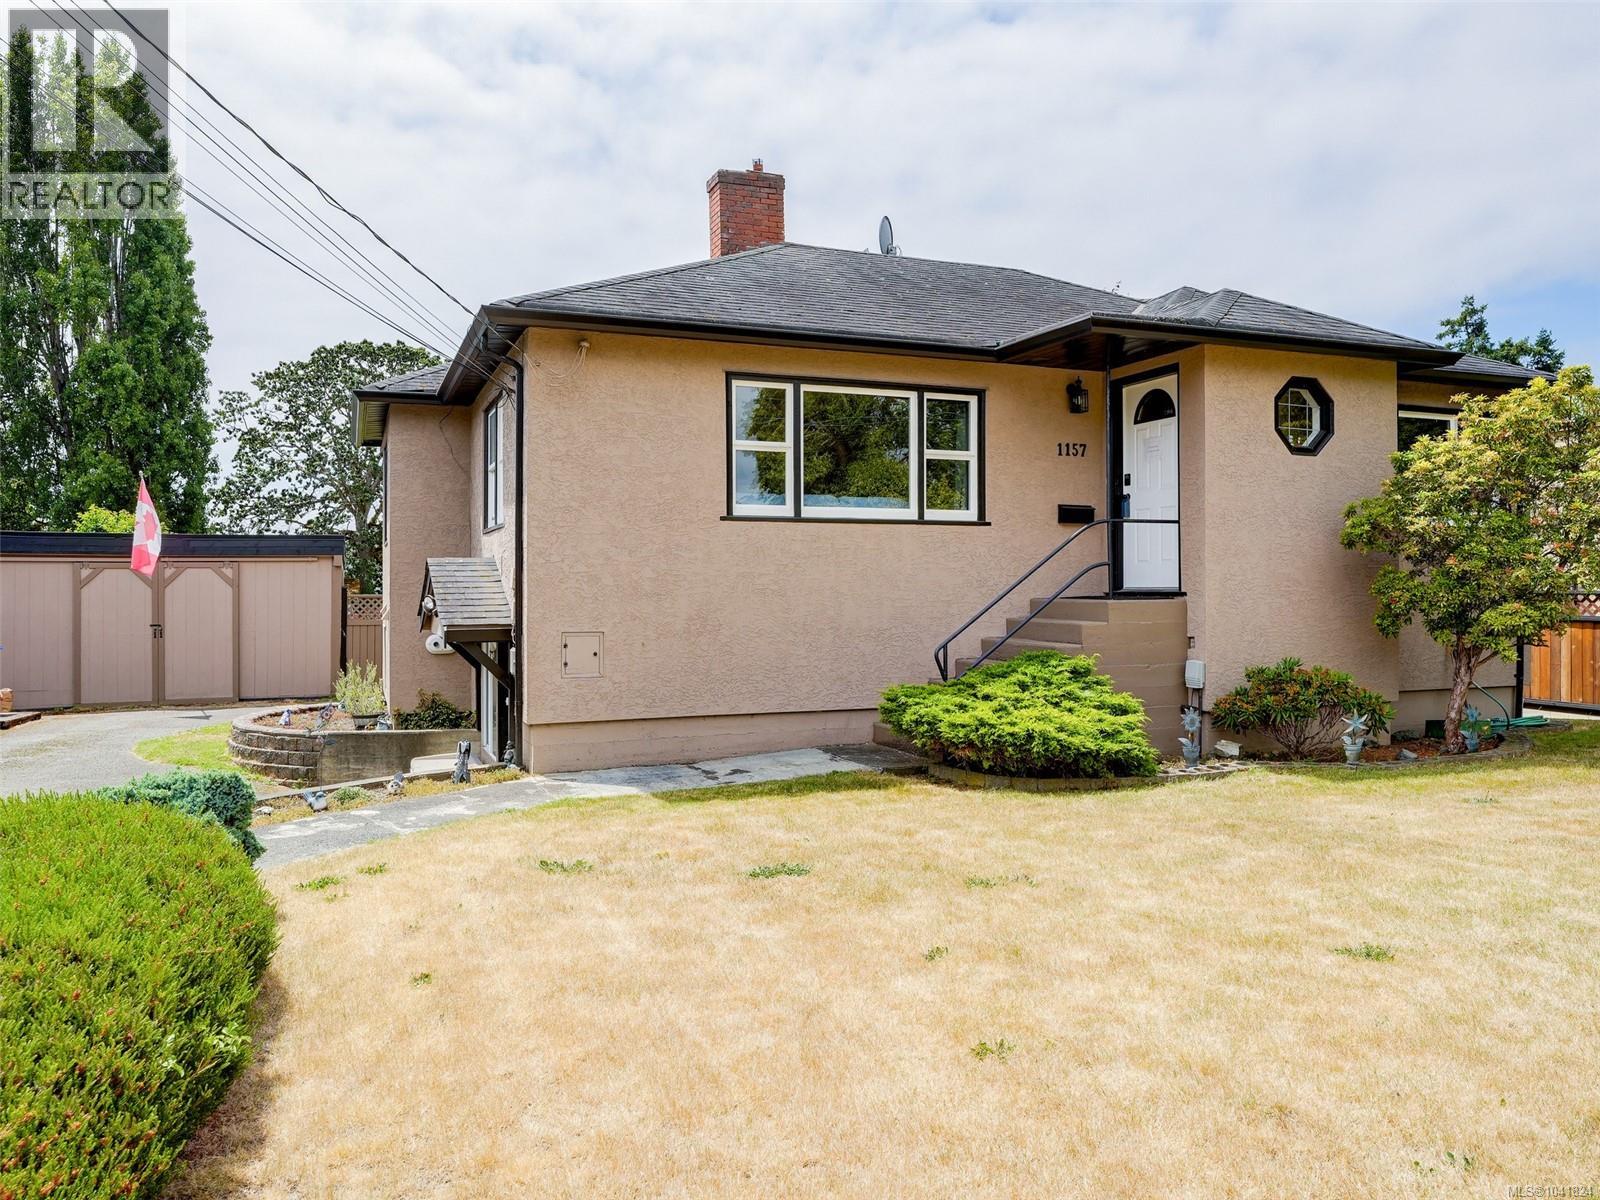
Solidly built family home nestled on a flat 10,000sqft+ lot in a highly desirable location across the street from Bullen Park, Esquimalt Rec Centre and Archie Browning Sports Centre! This 4 bedroom, 2 bathroom home has been loved by the same family for decades and includes a fully self-contained 2 bedroom suite for excellent rental income or space for extended family. The main floor features timeless charm of coved ceilings and beautiful hardwood floors but with an updated kitchen (2000s).
Many large windows throughout bathe the rooms in natural light. The expansive lot boasts a fully fenced, sun drenched south facing backyard, ideal for pets, gardening, outdoor play, or simply relaxing. Situated in a prime location, this property is just minutes from the ocean, parks, shopping, nearby DND and schools.
Bonus features: garage/workshop with power, heat pump roughed in, vinyl windows, development potential or garden suite (see letter from Township of Esquimalt).
Property summary
- MLS® number
- 1041824
- Property type
- Single Family
- Building type
- House
- Square footage
- 2,304 sq ft
- Title
- Freehold
- Land size
- 10586 square feet
- Built in
- 1949
- Annual property taxes
- $6,511.48
- Parking
- 4 spaces
- Days on market
- 74 days
Features & details
- Heating
- Baseboard heaters, Electric, Natural gas
- Cooling
- None
- Appliances
- Washer, Refrigerator, Range - Electric, Dishwasher, Dryer, Microwave
- Lot features
- Central location, Level lot, Southern exposure, Other, Rectangular
What would this home cost you?
Based on the $1,099,900 asking price at a 5.00% example rate, semi-annual compounding.
Renanza Realty Inc. can represent you on this property — send an enquiry to arrange a private viewing.
Listing courtesy of Royal LePage Coast Capital - Westshore, Victoria.
The listing data displayed here is provided in part by the Canadian Real Estate Association (CREA) through its Data Distribution Facility (DDF®) and is drawn from Boards and Associations across Canada. Information is deemed reliable but is not guaranteed accurate by CREA. The listings are held by brokerages other than Renanza Realty unless otherwise noted.
The trademarks REALTOR®, REALTORS® and the REALTOR® logo are controlled by CREA and identify real estate professionals who are members of CREA. The trademarks MLS®, Multiple Listing Service® and the associated logos identify professional services rendered by REALTOR® members of CREA to effect the purchase, sale and lease of real estate as part of a cooperative selling system.