
1157 ARTISAN LANE
Dysart et al (Guilford), Ontario
MLS® X13741548
$3,790,000
- Status
- Active
- Property type
- House
- MLS® number
- X13741548
- Bedrooms
- 6
- Bathrooms
- 4
- Year built
- —
 1 / 51
Listing description
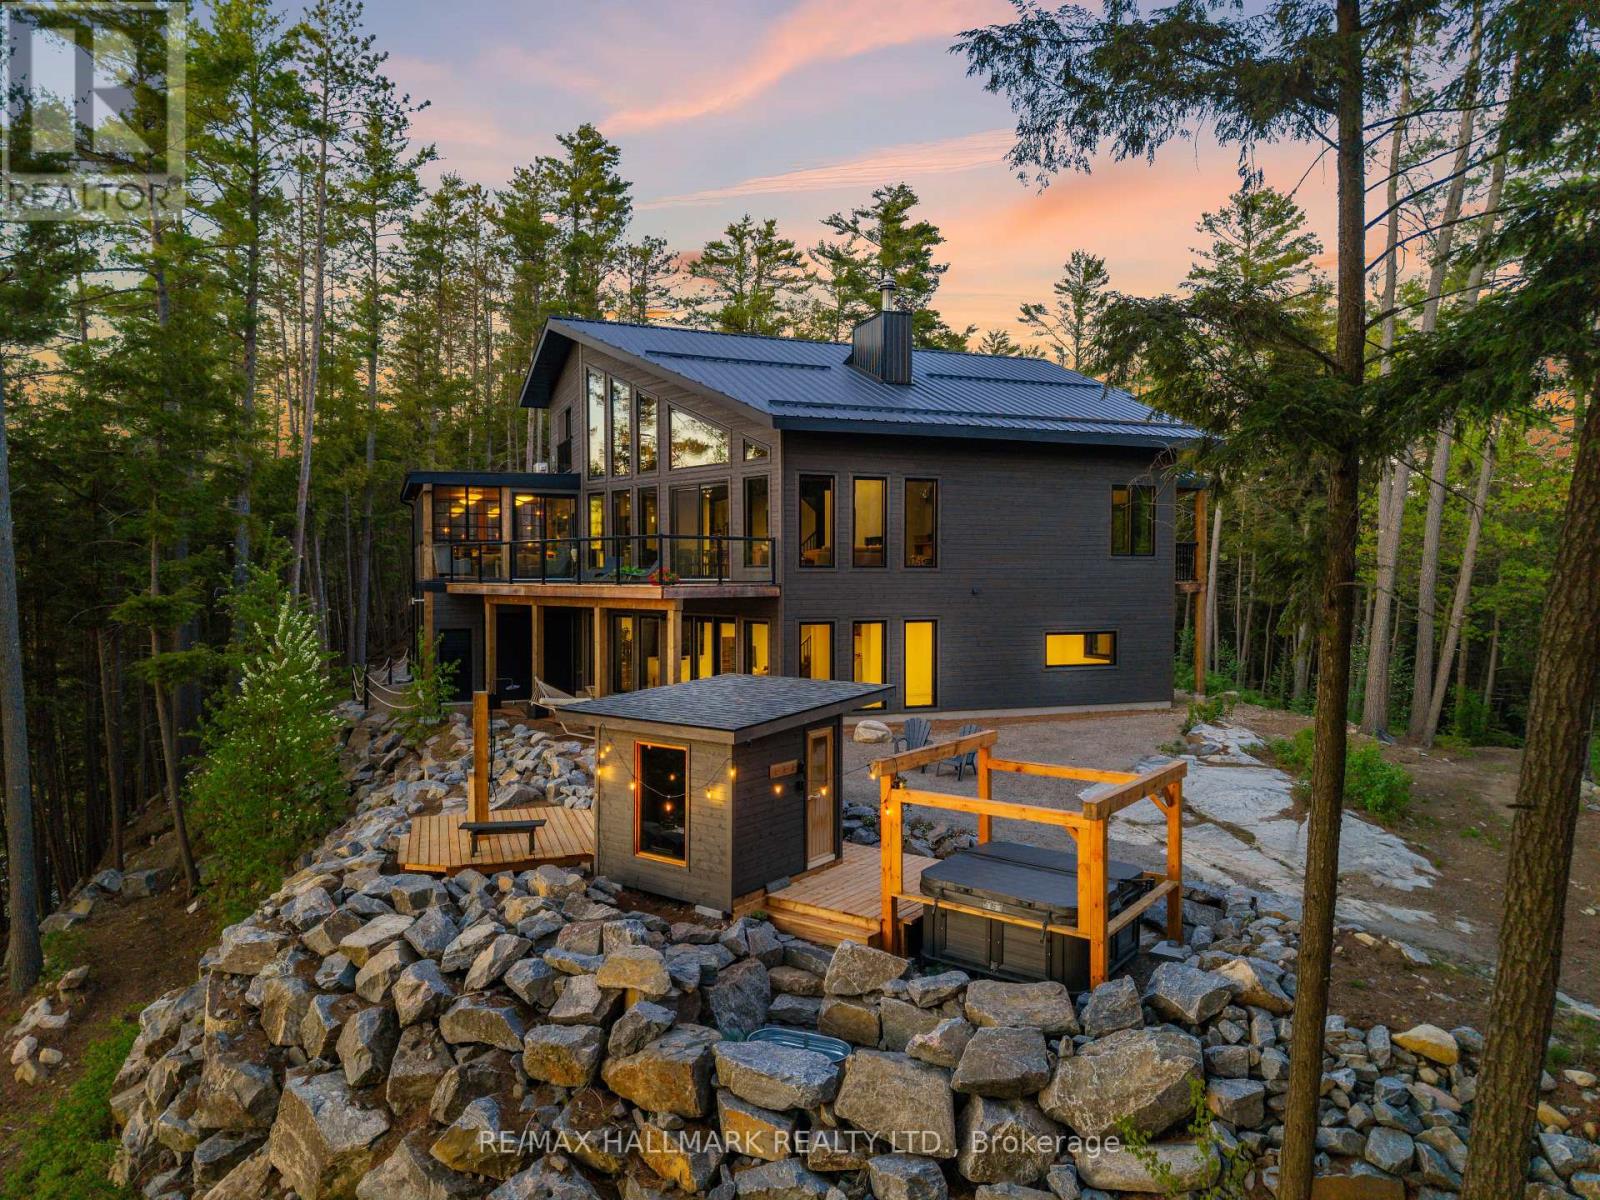
Welcome to The Redstone Lake House, an extraordinary private waterfront retreat on prestigious Redstone Lake, set atop a dramatic west-facing ridge with easy and gradual access to the lake, and approx 45+ acres of breathtaking Canadian Shield landscape. With 1,000+/- feet of shoreline , it's far more than a cottage, it's a rare lifestyle property for those who value privacy, nature, and quality. Purpose-built for year-round living, this 5300+ sq ft residence offers 6 bedrooms and 3 levels of thoughtfully designed space, anchored by a dramatic living room with soaring 21-foot ceilings, expansive windows, and a striking Napoleon guillotine-style fireplace, alongside a 280 sq ft screened-in Haliburton room that extends the living space outdoors.
The finished lower level features 10-foot ceilings, creating bright, comfortable space for family and guests. Comfort and craftsmanship carry throughout the home with radiant in-floor heating on all three levels, an ICF foundation, commercial-grade metal roofing, extensive insulation and soundproofing, backup power, and a long list of premium mechanical upgrades rarely found in recreational properties. The chef-inspired kitchen features custom cabinetry and quartz countertops, designed for everyday living and entertaining.
Outside, enjoy a custom sauna, saltwater hot tub, and a remarkable shoreline offering clean water, sandy frontage, rugged Canadian Shield, protected wetlands, and a seasonal beach revealed as water levels recede. Wildlife is part of daily life here, from herons and turtles to deer and foxes. Renowned for its pristine water, excellent fishing, dramatic cliffs, and low-density shoreline, Redstone Lake offers exceptional privacy even in peak summer.
Easy access in every season via a privately maintained year-round road. Minutes from Haliburton Village, Sir Sam's Ski & Ride, Haliburton Forest, and countless outdoor adventures. A rare Haliburton offering where privacy, nature, and legacy come together.
Property summary
- MLS® number
- X13741548
- Property type
- Single Family
- Building type
- House
- Title
- Freehold
- Land size
- 1000 x 1000 FT ; Irregular - refer to Survey
- Annual property taxes
- $8,167.43
- Parking
- 15 spaces · Garage
- Days on market
- 15 days
Features & details
- Heating
- Radiant heat, Propane
- Cooling
- Air exchanger, Wall unit
- Basement
- Finished, Full, Separate entrance, Walk out, N/A, N/A
- Flooring
- Concrete, Hardwood
- Appliances
- Water softener, Hot Tub, Oven - Built-In, Water Heater - Tankless
- Exterior features
- Concrete, Wood
- Lot features
- Wooded area, Irregular lot size, Rocky, Sloping, Rolling, Partially cleared, Waterway, Open space, Wetlands, Lighting, Gazebo, Sauna
- Community features
- Fishing
- View
- Lake view, View, View of water, Direct Water View
- Waterfront
- Waterfront on lake
What would this home cost you?
Based on the $3,790,000 asking price at a 5.00% example rate, semi-annual compounding.
Renanza Realty Inc. can represent you on this property — send an enquiry to arrange a private viewing.
Listing courtesy of RE/MAX HALLMARK REALTY LTD., TORONTO.
The listing data displayed here is provided in part by the Canadian Real Estate Association (CREA) through its Data Distribution Facility (DDF®) and is drawn from Boards and Associations across Canada. Information is deemed reliable but is not guaranteed accurate by CREA. The listings are held by brokerages other than Renanza Realty unless otherwise noted.
The trademarks REALTOR®, REALTORS® and the REALTOR® logo are controlled by CREA and identify real estate professionals who are members of CREA. The trademarks MLS®, Multiple Listing Service® and the associated logos identify professional services rendered by REALTOR® members of CREA to effect the purchase, sale and lease of real estate as part of a cooperative selling system.