
1156 BRONZE AVENUE
Clarence-Rockland, Ontario
MLS® X14125632
$673,164
- Status
- Active
- Property type
- House
- MLS® number
- X14125632
- Bedrooms
- 4
- Bathrooms
- 3
- Year built
- —
 1 / 4
Listing description
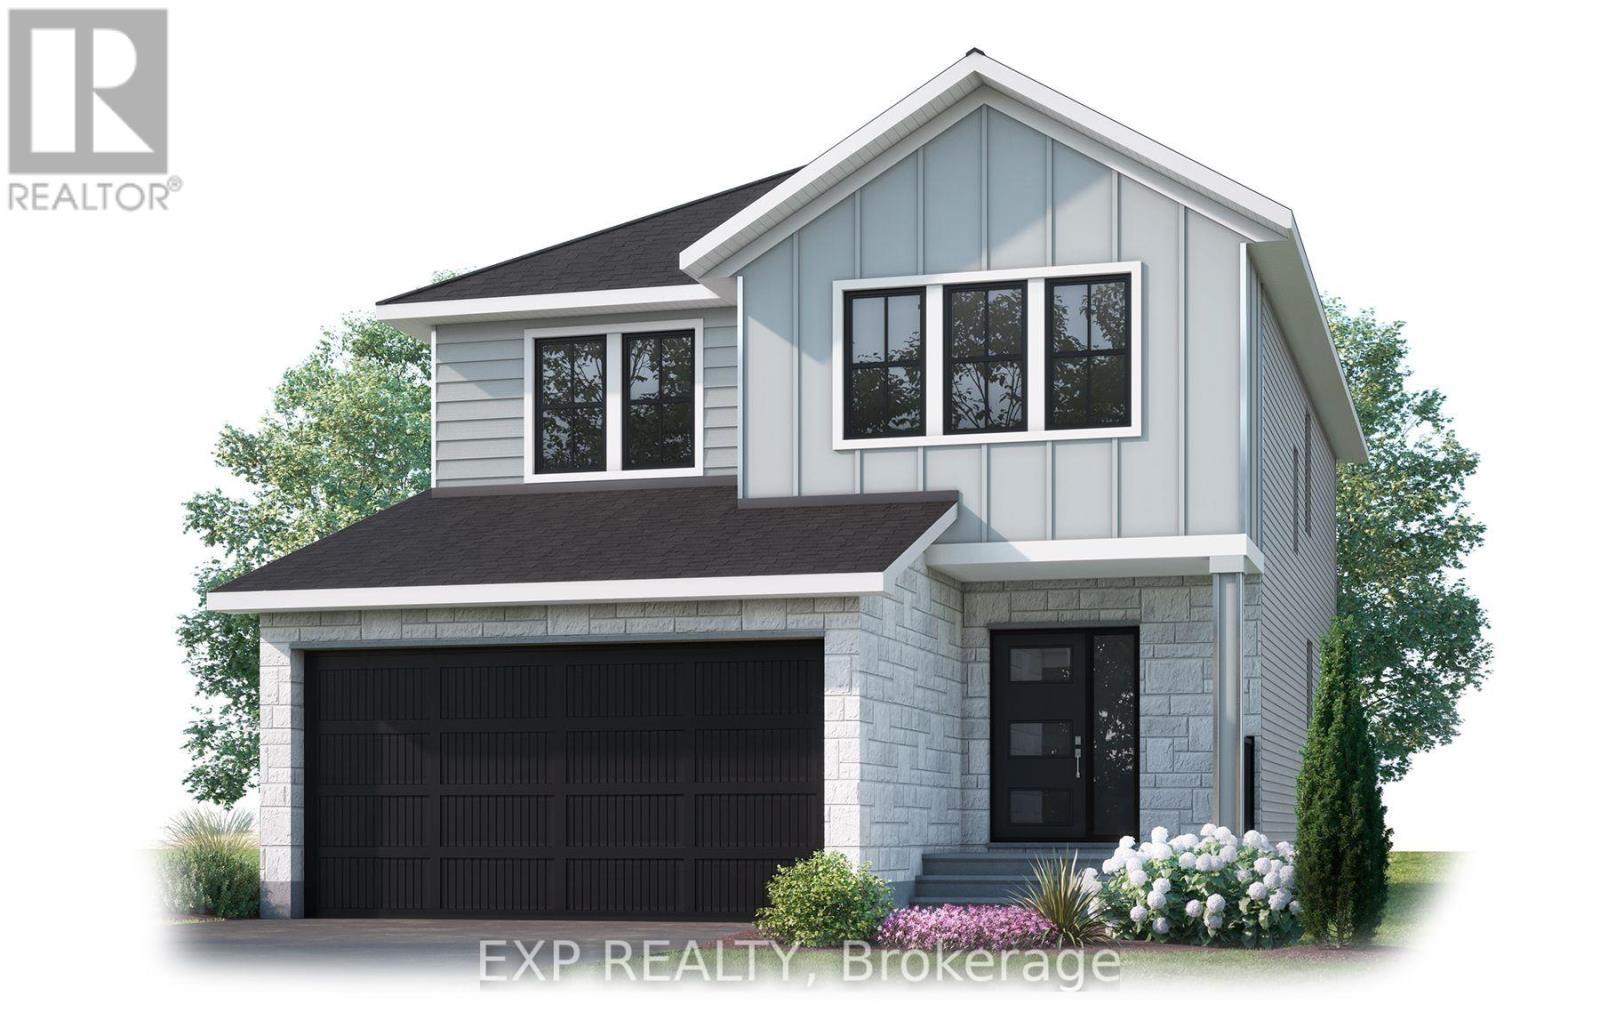
Room for the whole family, on a south-facing lot where the sun works in your favour. This Cardel Lucca offers 2,179 sq ft with 4 bedrooms and 2. 5 baths, ready October 2026.
The open-concept main floor has oak hardwood through the living areas and kitchen. The family room fireplace is finished with a wrap-around oak mantle. The kitchen has quartz counters, a walk-in pantry, upgraded white shaker doors, extended uppers, a stainless chimney hood fan, soft-close doors and drawers with black hardware, and a stacked subway tile backsplash.
Upstairs, the primary suite has two separate closets and a 5-piece ensuite. Laundry is on the second floor, right where the bedrooms are. A mudroom window adds light, and the basement stairs are already developed for when you're ready to finish the lower level.
Quartz and stacked square tile carry into every bathroom. Located in Morris Village, a master-planned Rockland community surrounded by parks, paths and wooded parkland, a short drive from Orleans and downtown Ottawa.
Property summary
- MLS® number
- X14125632
- Property type
- Single Family
- Building type
- House
- Title
- Freehold
- Land size
- 15.9 x 27.7 M
- Annual property taxes
- $1,102.00
- Parking
- 4 spaces · Garage
- Days on market
- 7 days
Features & details
- Heating
- Forced air, Natural gas
- Cooling
- Central air conditioning
- Basement
- Unfinished, Full
- Exterior features
- Stone, Vinyl siding
What would this home cost you?
Based on the $673,164 asking price at a 5.00% example rate, semi-annual compounding.
Renanza Realty Inc. can represent you on this property — send an enquiry to arrange a private viewing.
Listing courtesy of EXP REALTY, OTTAWA.
The listing data displayed here is provided in part by the Canadian Real Estate Association (CREA) through its Data Distribution Facility (DDF®) and is drawn from Boards and Associations across Canada. Information is deemed reliable but is not guaranteed accurate by CREA. The listings are held by brokerages other than Renanza Realty unless otherwise noted.
The trademarks REALTOR®, REALTORS® and the REALTOR® logo are controlled by CREA and identify real estate professionals who are members of CREA. The trademarks MLS®, Multiple Listing Service® and the associated logos identify professional services rendered by REALTOR® members of CREA to effect the purchase, sale and lease of real estate as part of a cooperative selling system.