
11555 136 Street NW
Edmonton, Alberta
MLS® E4505071
$499,900
- Status
- Active
- Property type
- House
- MLS® number
- E4505071
- Bedrooms
- 4
- Bathrooms
- 2
- Year built
- 1955
 1 / 71
Listing description
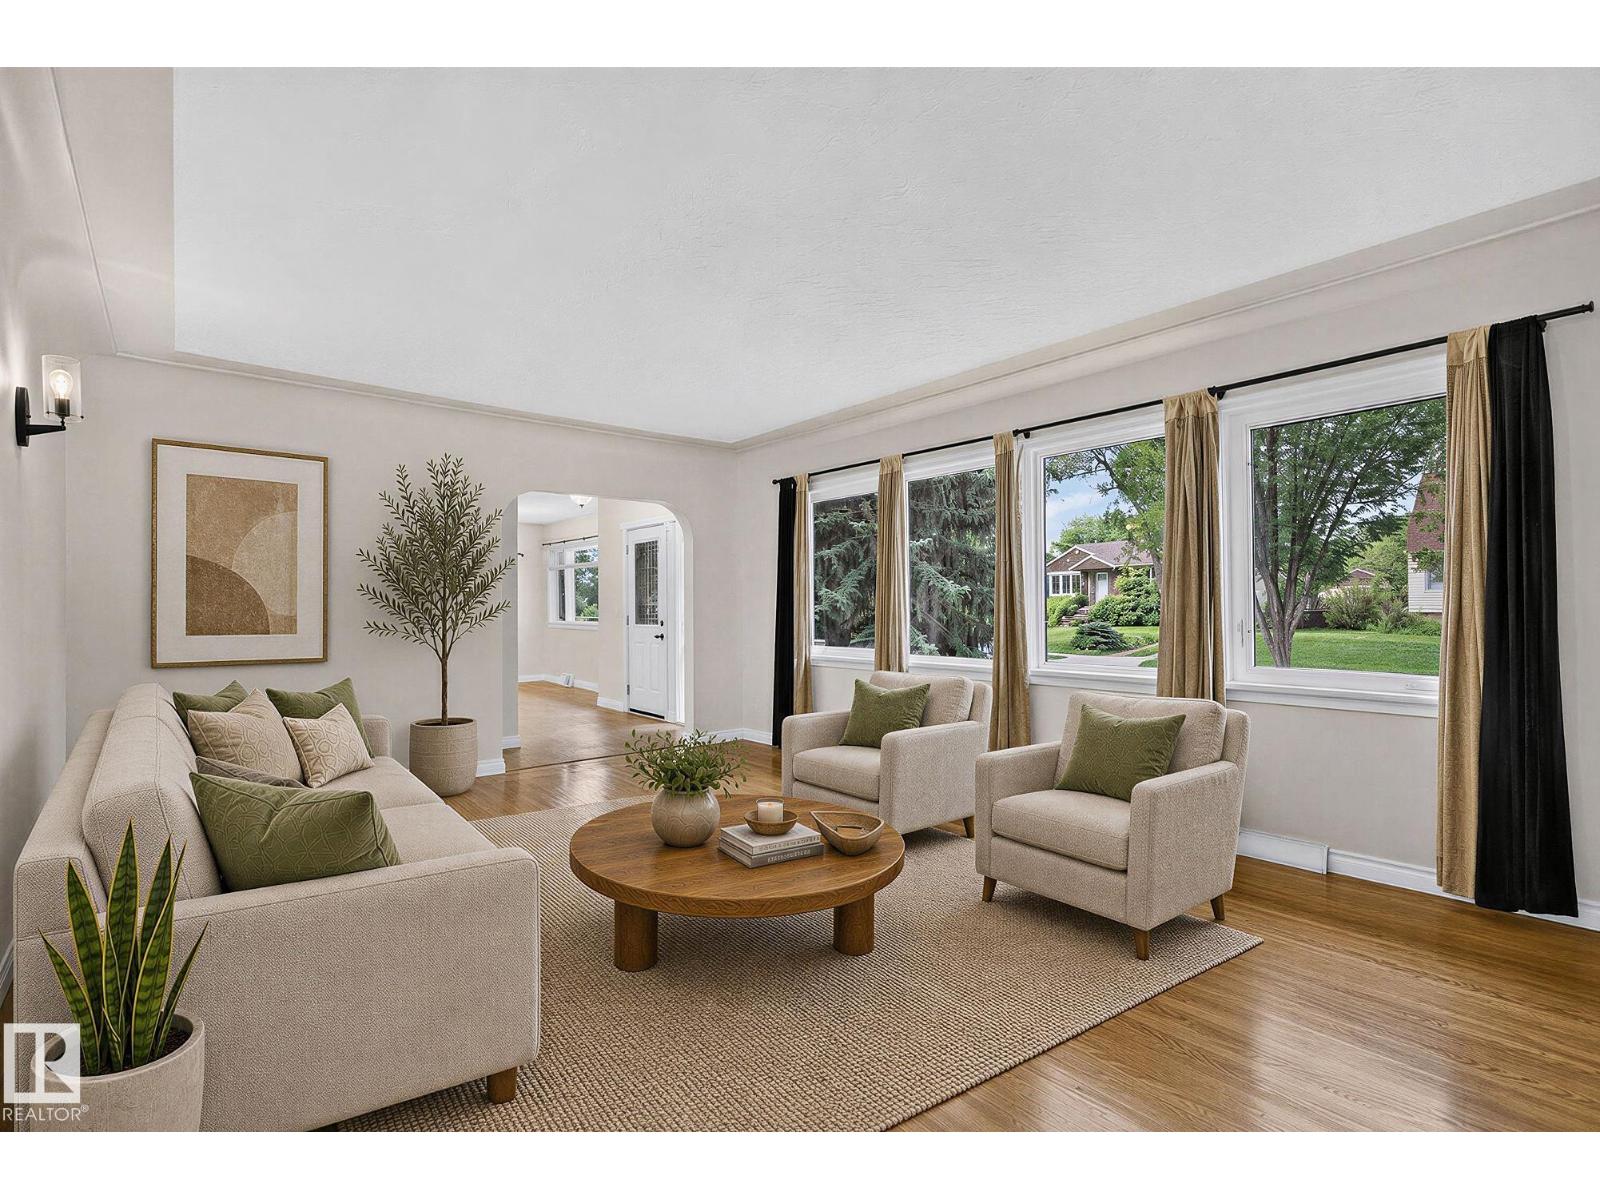
1200 sq ft,3 bedrm,raised bungalow, w/registered legal 1 bdrm suite (May 2023). Live there and rent the suite or rent both. Roomy storage room in bsmt.
Large lot 52'x125',partially fenced. Extensively renovated,main level & ext:Soffits,5 evestrough,facia,concrete sidewalks,clay packed around exterior of house & garage foundation,casement windows,2 furnaces (1 high efficient),flooring,lighting,baseboards & trim,decora plugs and switches,paint,bathrm,int & ext doors, plumbing to PEX & main stack,insulation,kitchen counter tops,backsplash,electrical,appliances... and more.
Legal suite & basement renos: Vinyl plank flooring and on stairs, landing and suite,100 AMP svc,main & sub panel. Upscale suite is bright, large living rm with bulkheads,roomy bedrm w/large walk in closet,3 pce bath,kitchen with quality cabinets,tile backsplash,knock down ceiling, w/7 of Roxal sound insualtion in ceiling,soundbar,1'1/8 drywall,framed bsmt walls,w/Roxal insul & vapor barrier... more.
Close to everything,clean,move in ready.
Property summary
- MLS® number
- E4505071
- Property type
- Single Family
- Building type
- House
- Square footage
- 1,208 sq ft
- Title
- Freehold
- Built in
- 1955
- Parking
- 4 spaces · Detached Garage, Parking Pad, Oversize, See Remarks
- Days on market
- 5 days
Features & details
- Heating
- Forced air
- Basement
- Finished, Full, Suite
- Appliances
- Washer, Refrigerator, Dishwasher, Dryer, Hood Fan, Two stoves, Window Coverings, Garage door opener, Garage door opener remote(s), Two Refrigerators
- Lot features
- See remarks, Flat site, Park/reserve, Lane, No Animal Home, No Smoking Home
- Architectural style
- Bungalow
What would this home cost you?
Based on the $499,900 asking price at a 5.00% example rate, semi-annual compounding.
Renanza Realty Inc. can represent you on this property — send an enquiry to arrange a private viewing.
Listing courtesy of Century 21 Leading, Spruce Grove.
The listing data displayed here is provided in part by the Canadian Real Estate Association (CREA) through its Data Distribution Facility (DDF®) and is drawn from Boards and Associations across Canada. Information is deemed reliable but is not guaranteed accurate by CREA. The listings are held by brokerages other than Renanza Realty unless otherwise noted.
The trademarks REALTOR®, REALTORS® and the REALTOR® logo are controlled by CREA and identify real estate professionals who are members of CREA. The trademarks MLS®, Multiple Listing Service® and the associated logos identify professional services rendered by REALTOR® members of CREA to effect the purchase, sale and lease of real estate as part of a cooperative selling system.