
1155 Kings Heights Way SE
Airdrie, Alberta
MLS® A2344198
$698,000
- Status
- Active
- Property type
- House
- MLS® number
- A2344198
- Bedrooms
- 4
- Bathrooms
- 4
- Year built
- 2013
 1 / 44
Listing description
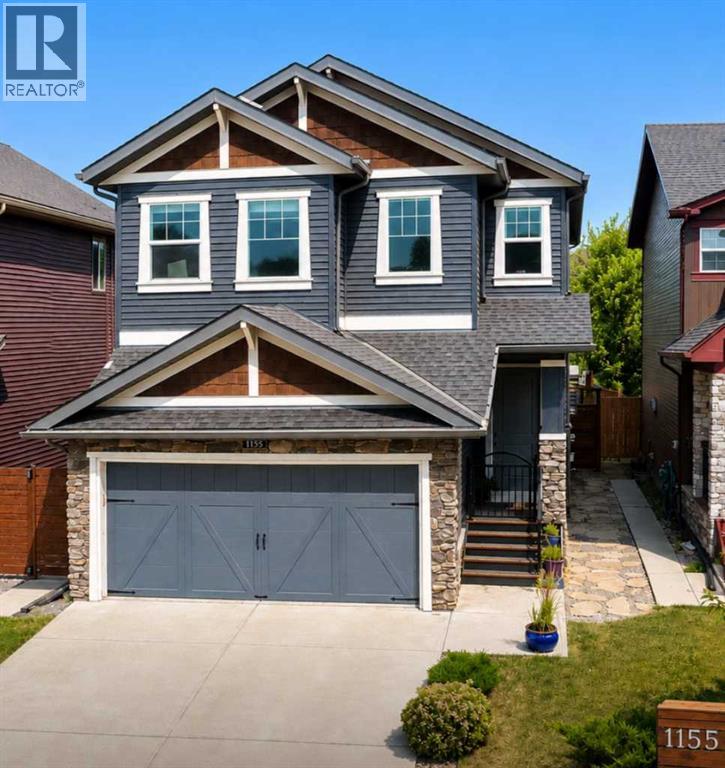
MODERN LUXURY AND FAMILY CONVENIENCE >> Located in the wonderful, family-friendly neighbourhood of King's Heights just minutes from schools and shopping, this stylish home offers a total of 2,632 sq. ft. Easy access to Calgary and the QE2 highway.
>> FUNCTIONAL LAYOUT DESIGN: Open-concept layout features a clever walk-through pantry that connects to the kitchen for grocery unloading. >> BRIGHT MODERN STYLE: A clean neutral palette harmonizes with tasteful design to create a stylish, light-filled home. >> FULLY DEVELOPED BASEMENT: Expansive lower level adds valuable extra living space, complete with a brand-new high-efficiency furnace installed in 2025.
>> SEAMLESS INDOOR-OUTDOOR FLOW: Access the large, sunny deck directly from the kitchen and main living area for family entertaining. >> SUNNY PRIVATE BACKYARD: Fully fenced yard with beautiful trees and coveted southern exposure. >> MODERN STUDIO SHED: Standalone space equipped with 20-amp power, perfect for a creative studio or hobby workshop.
Shed has a rear covered deck for winter storage >> FUTURE HOT TUB READY: Fully prepared backyard setup equipped with 220-amp power, ready for your dream spa. >> SMART LAUNDRY CHUTE: Thoughtful top-floor laundry chute drops clothes directly into the basement laundry area cupboard to simplify your daily routine. >> Schedule your showing today to appreciate the quality McKee Home craftsmanship and see how this beautiful property checks every box on your list!
Property summary
- MLS® number
- A2344198
- Property type
- Single Family
- Building type
- House
- Square footage
- 1,830 sq ft
- Title
- Freehold
- Land size
- 3588 square feet
- Built in
- 2013
- Annual property taxes
- $4,543.72
- Parking
- 4 spaces · Attached Garage, Parking Pad, Concrete
- Days on market
- 9 days
Features & details
- Heating
- Forced air, Natural gas, Other
- Cooling
- None
- Basement
- Finished, Full
- Flooring
- Laminate, Carpeted, Linoleum, Vinyl Plank
- Appliances
- Washer, Refrigerator, Range - Electric, Dishwasher, Oven, Dryer, Microwave Range Hood Combo, See remarks, Window Coverings, Garage door opener
- Exterior features
- Concrete, Vinyl siding
- Lot features
- PVC window, No Smoking Home, Gas BBQ Hookup, Parking
What would this home cost you?
Based on the $698,000 asking price at a 5.00% example rate, semi-annual compounding.
Renanza Realty Inc. can represent you on this property — send an enquiry to arrange a private viewing.
Listing courtesy of TREC The Real Estate Company, CALGARY.
The listing data displayed here is provided in part by the Canadian Real Estate Association (CREA) through its Data Distribution Facility (DDF®) and is drawn from Boards and Associations across Canada. Information is deemed reliable but is not guaranteed accurate by CREA. The listings are held by brokerages other than Renanza Realty unless otherwise noted.
The trademarks REALTOR®, REALTORS® and the REALTOR® logo are controlled by CREA and identify real estate professionals who are members of CREA. The trademarks MLS®, Multiple Listing Service® and the associated logos identify professional services rendered by REALTOR® members of CREA to effect the purchase, sale and lease of real estate as part of a cooperative selling system.