
1152 W 17TH STREET
North Vancouver, British Columbia
MLS® R3166367
$1,799,000
- Status
- Active
- Property type
- House
- MLS® number
- R3166367
- Bedrooms
- 5
- Bathrooms
- 3
- Year built
- 1971
 1 / 35
Listing description
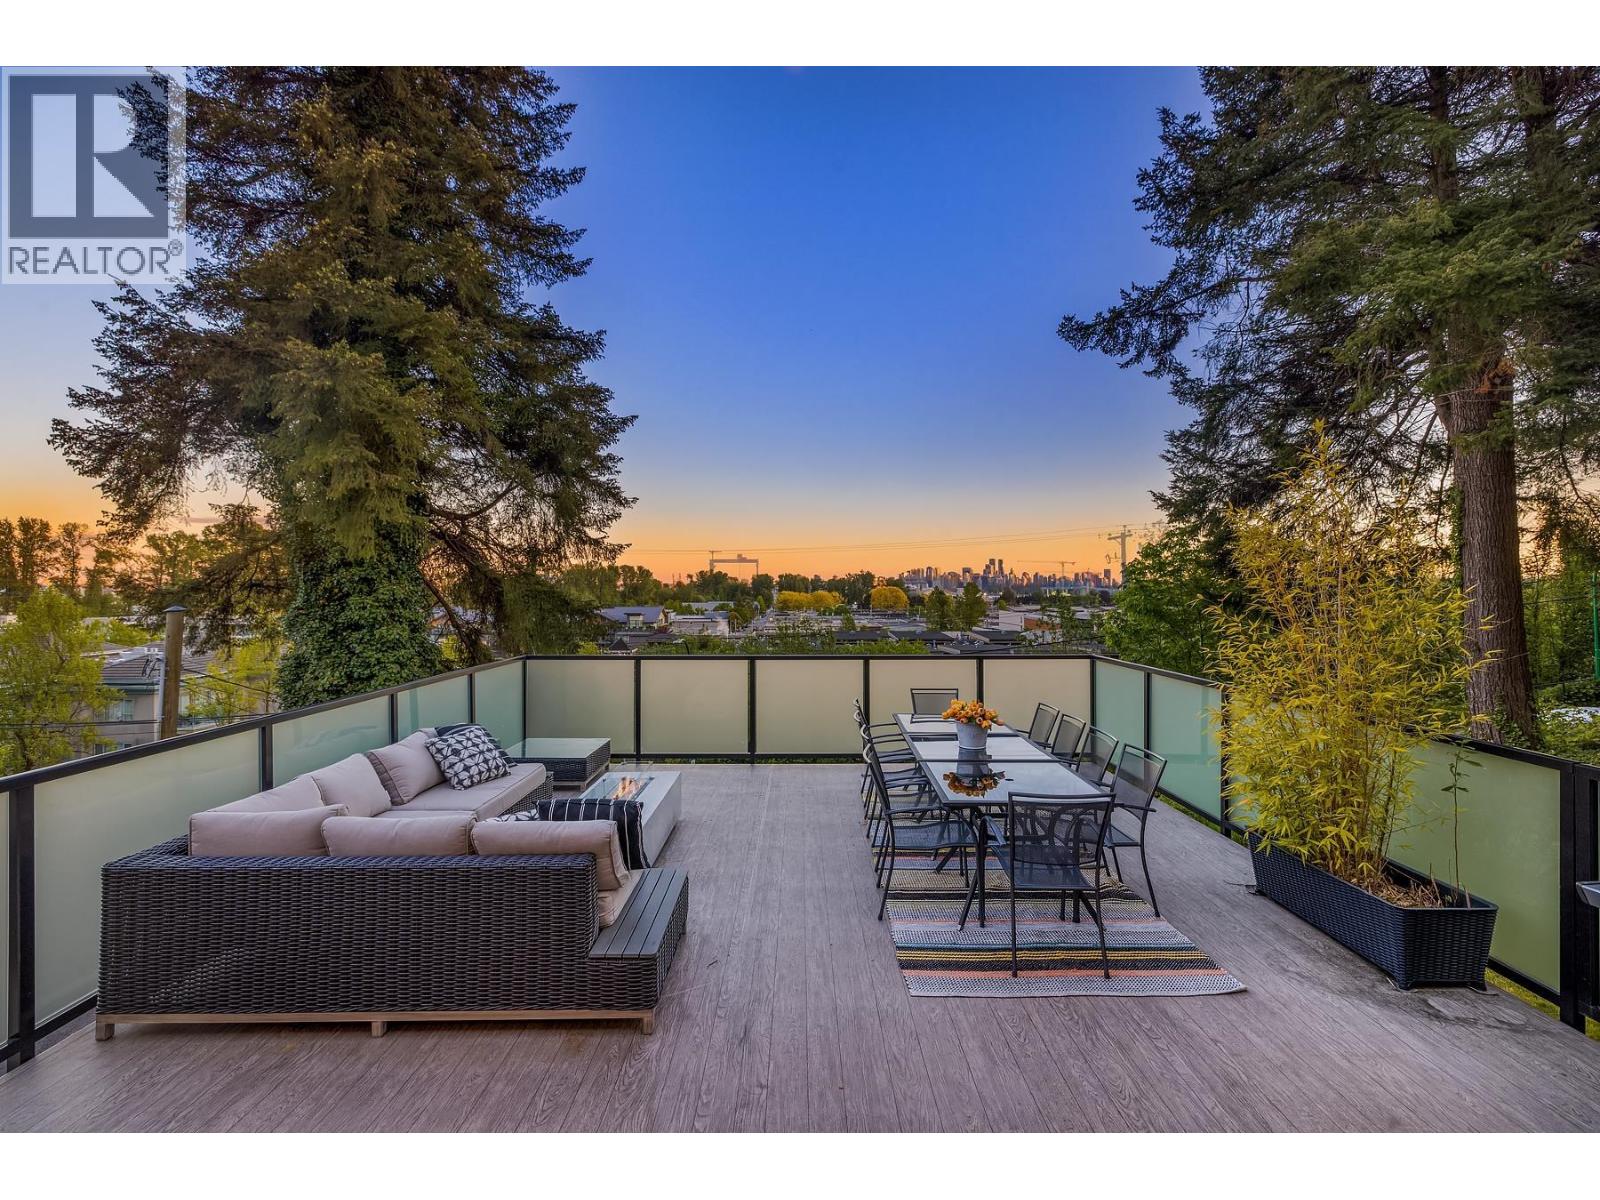
Located in the most desirable school catchment in North Vancouver, this newly renovated Pemberton Heights gem is just one block from popular Heywood Park and the McKay Creek trails. Enjoy the absolutely jaw dropping city and water views from the sun-drenched, south facing 600 sq. ft.
deck complete with outdoor firepit and 12´ al fresco dining table. While the home is just a few blocks from the convenience of Marine Drive and its shops, services and amenities, the street is quiet, private and peaceful. The large great room has a charming wood burning fireplace and opens out to the gorgeous deck providing an elevated indoor/outdoor living experience.
Let the kids enjoy the bonus backyard with a sunny grass area and vegetable garden. RENOVATIONS include a new 2 bed suite, double garage, doors and windows, siding, railings and deck, white oak floors, boiler and asphalt driveway. 10 minutes from downtown, 5 minutes from Lonsdale Quay and Park Royal, this location can't be beat!
This turnkey home truly has it all!
Property summary
- MLS® number
- R3166367
- Property type
- Single Family
- Building type
- House
- Square footage
- 2,457 sq ft
- Title
- Freehold
- Land size
- 6100 square feet
- Built in
- 1971
- Annual property taxes
- $5,877.97
- Parking
- 4 spaces · Garage
- Days on market
- 3 days
Features & details
- Heating
- Forced air, Natural gas
- Basement
- Finished, Unknown, Unknown
- Appliances
- All
- Lot features
- Central location, Cul-de-sac
- View
- View
- Architectural style
- 2 Level
What would this home cost you?
Based on the $1,799,000 asking price at a 5.00% example rate, semi-annual compounding.
Renanza Realty Inc. can represent you on this property — send an enquiry to arrange a private viewing.
Listing courtesy of Stilhavn Real Estate Services, North Vancouver.
The listing data displayed here is provided in part by the Canadian Real Estate Association (CREA) through its Data Distribution Facility (DDF®) and is drawn from Boards and Associations across Canada. Information is deemed reliable but is not guaranteed accurate by CREA. The listings are held by brokerages other than Renanza Realty unless otherwise noted.
The trademarks REALTOR®, REALTORS® and the REALTOR® logo are controlled by CREA and identify real estate professionals who are members of CREA. The trademarks MLS®, Multiple Listing Service® and the associated logos identify professional services rendered by REALTOR® members of CREA to effect the purchase, sale and lease of real estate as part of a cooperative selling system.