
1152 Sunset Drive Unit# 1601
Kelowna, British Columbia
MLS® 10384825
$1,699,000
- Status
- Active
- Property type
- House
- MLS® number
- 10384825
- Bedrooms
- 3
- Bathrooms
- 4
- Year built
- 1994
 1 / 64
Listing description
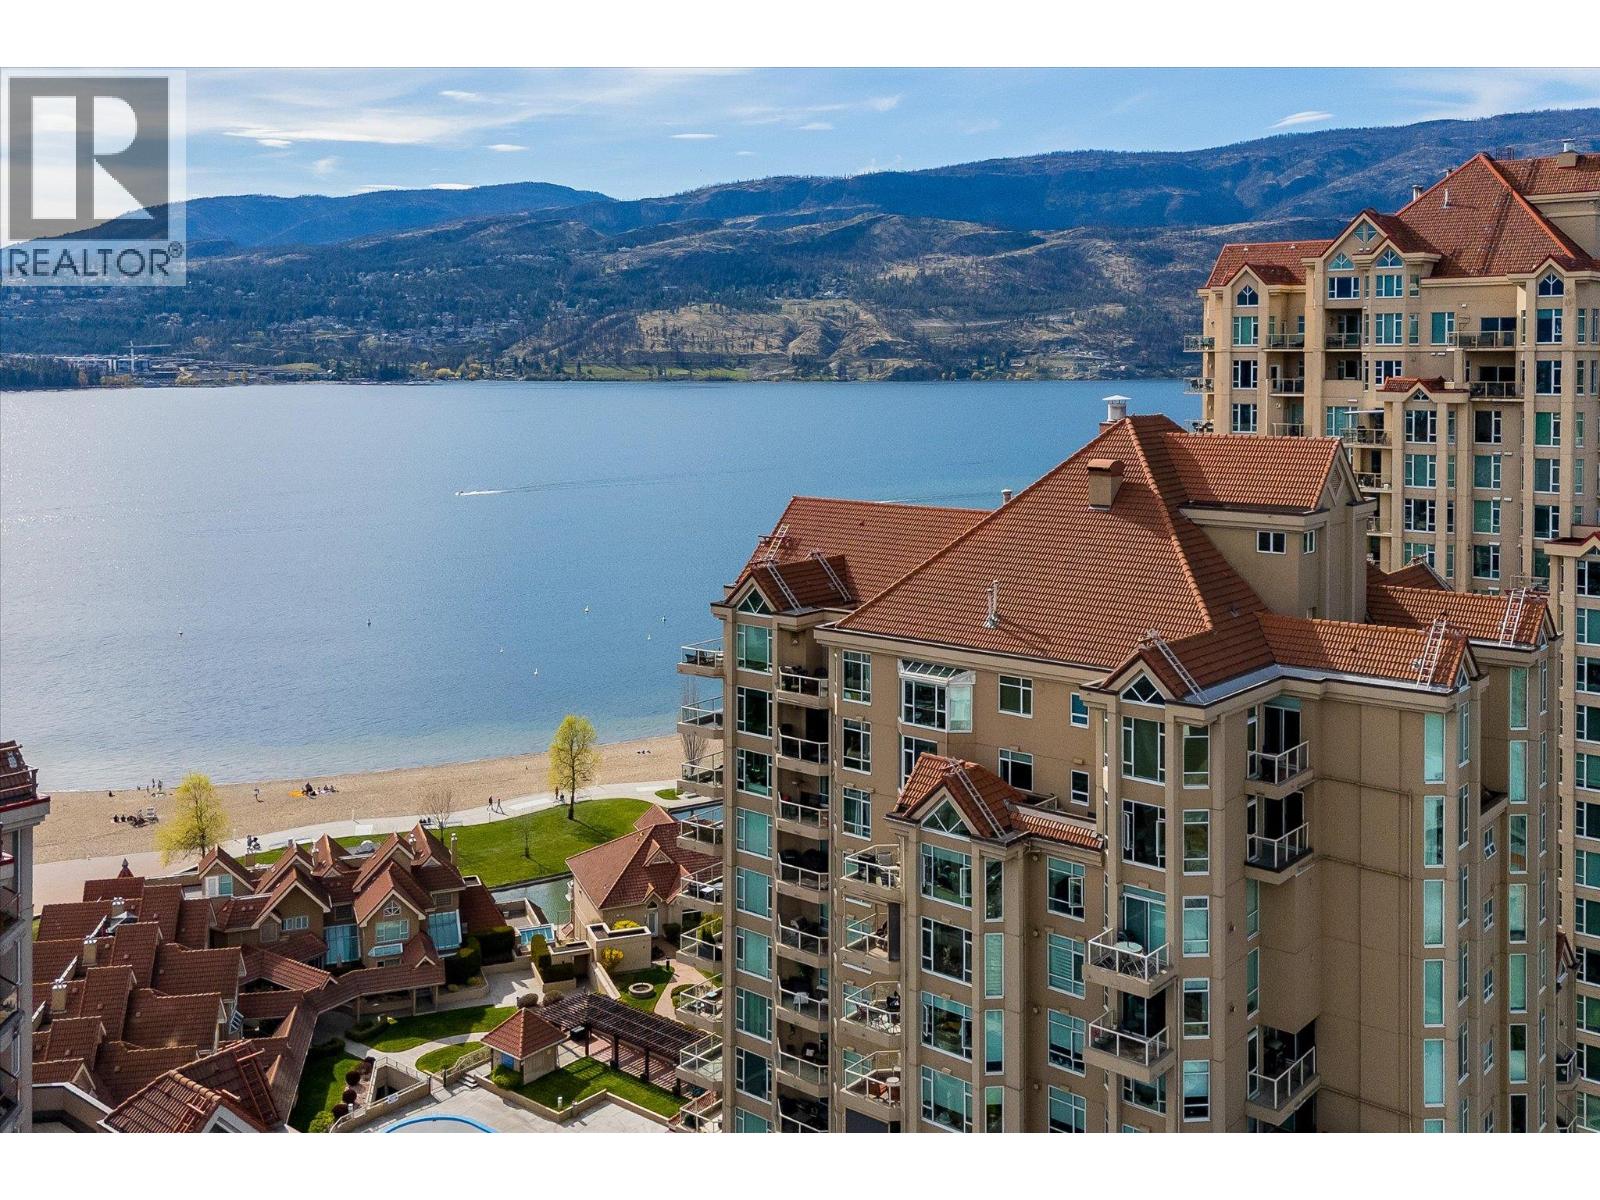
A rare opportunity to enjoy the space of a luxury home with the convenience of a lock-and-leave waterfront lifestyle - plus private moorage available at your doorstep. This Sub-Penthouse at The Lagoons in downtown Kelowna offers nearly 3,000 sq. ft.
of luxury single-level living on the shores of Okanagan Lake. Incredible value at under $610 per square foot! This expansive residence features 3 bedrooms with private ensuites and a 4th guest bathroom.
Floor-to-ceiling windows flood the home with natural light while framing sweeping views of the bridge, city lights, mountains, and waterfront. Indoor-outdoor living is made easy with 4 private decks offering front-row seats to Kelowna sunsets. The kitchen features 2 islands with granite and quartz countertops and custom cabinetry.
The recently constructed wet bar flows beautifully into the living space, creating an ideal setting for gatherings against the backdrop of the lakefront. Enjoy the lake view from anywhere with the reflective Phoenix Stretch ceilings. The primary suite enjoys bay windows, a sundeck, walk-in closet, and a 5-piece ensuite with soaker tub and tiled shower.
Professionally designed, the home flows from sandy tones to lake blues the closer you get to the water. Amenities: indoor/outdoor pools, hot tub, steam room, fitness room, clubhouse, bike storage, and secure parking. Luxury waterfront living WITHOUT the maintenance of a detached home—experience the BEST of the Okanagan lifestyle at The Lagoons.
Property summary
- MLS® number
- 10384825
- Property type
- Single Family
- Building type
- Apartment
- Square footage
- 2,962 sq ft
- Title
- Condo/Strata
- Built in
- 1994
- Annual property taxes
- $8,690.00
- Parking
- 2 spaces · Parkade
- Days on market
- 123 days
Features & details
- Heating
- Baseboard heaters, Forced air
- Cooling
- Central air conditioning
- Flooring
- Tile, Hardwood, Carpeted
- Appliances
- Washer, Refrigerator, Dishwasher, Wine Fridge, Dryer, Microwave, Oven - Built-In, Hood Fan, See remarks
- Exterior features
- Stucco
- Lot features
- Central island, Balcony, Three Balconies
- Community features
- Recreational Facilities
- View
- City view, Lake view, Mountain view, Valley view, View of water, View (panoramic), Unknown
- Pool
- Pool, Inground pool, Outdoor pool
- Architectural style
- Other
- Strata fee
- $2,015.74 / Monthly
What would this home cost you?
Based on the $1,699,000 asking price at a 5.00% example rate, semi-annual compounding.
Renanza Realty Inc. can represent you on this property — send an enquiry to arrange a private viewing.
Listing courtesy of Coldwell Banker Executives Realty, Vernon.
The listing data displayed here is provided in part by the Canadian Real Estate Association (CREA) through its Data Distribution Facility (DDF®) and is drawn from Boards and Associations across Canada. Information is deemed reliable but is not guaranteed accurate by CREA. The listings are held by brokerages other than Renanza Realty unless otherwise noted.
The trademarks REALTOR®, REALTORS® and the REALTOR® logo are controlled by CREA and identify real estate professionals who are members of CREA. The trademarks MLS®, Multiple Listing Service® and the associated logos identify professional services rendered by REALTOR® members of CREA to effect the purchase, sale and lease of real estate as part of a cooperative selling system.