
1151 Selkirk Avenue N
Kamloops, British Columbia
MLS® 10404159
$779,000
- Status
- Active
- Property type
- House
- MLS® number
- 10404159
- Bedrooms
- 4
- Bathrooms
- 4
- Year built
- 1964
 1 / 35
Listing description
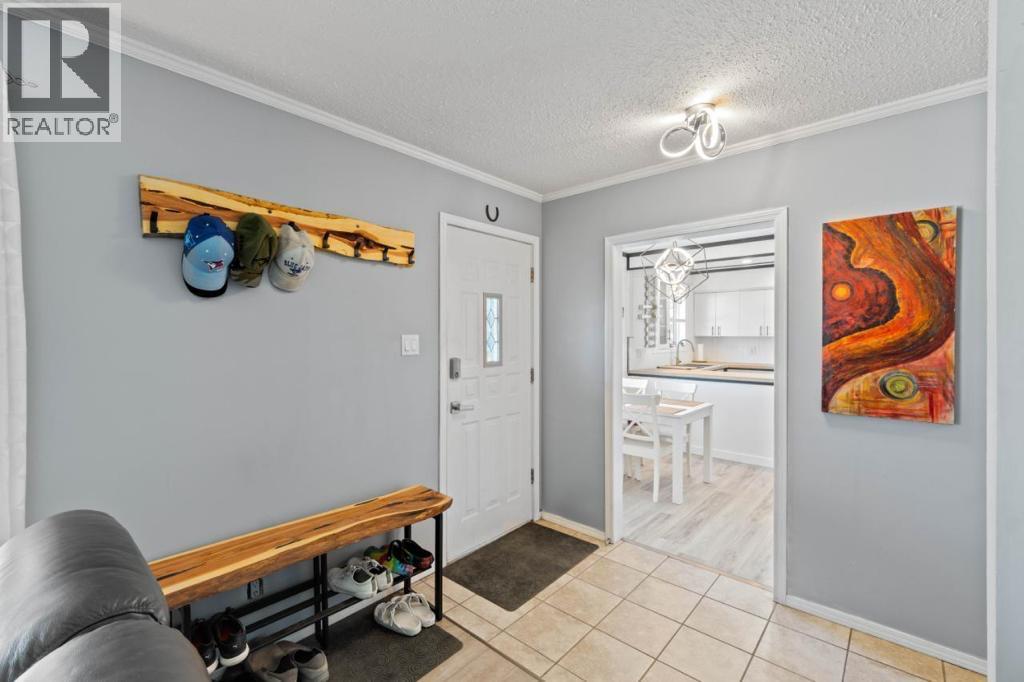
Centrally located, this charming home blends character with modern updates and an incredible backyard oasis! Features include new flooring, lighting, paint and blinds, an updated main bath, and an open-concept kitchen with updated countertops, sink, faucet and hardware, plus a brand-new stove and microwave. The spacious primary bedroom offers an XL walk-in closet and ensuite with an oversized spa-like shower.
Enjoy a 16x32 heated inground pool with new liner (2022) and pump (2021), low-maintenance pet-friendly turf, garden, outdoor cooking island and two sheds. A 2021 hot tub (4–5 person) is negotiable. The walk-out lower-level suite features one bedroom, living room, bathroom, its own laundry, newer appliances and storage, with potential to convert to two bedrooms.
An additional bedroom/storage area and new half bath provide convenient access from the pool. Updates include a high-efficiency furnace and hot water tank (2019), 200-amp electrical service (2021) and newer windows. Complete with a detached, insulated and powered 26x24 shop, RV parking and loads of storage.
Property summary
- MLS® number
- 10404159
- Property type
- Single Family
- Building type
- House
- Square footage
- 1,723 sq ft
- Title
- Freehold
- Land size
- 0.17 acres
- Built in
- 1964
- Annual property taxes
- $4,230.00
- Parking
- 8 spaces · Detached Garage
- Days on market
- 3 days
Features & details
- Heating
- Electric, See remarks
- Cooling
- Central air conditioning
- Flooring
- Mixed Flooring
- Appliances
- Refrigerator, Range - Gas, Range - Electric, Dishwasher, Microwave
- Exterior features
- Other
- Lot features
- Balcony
- Pool
- Pool, Inground pool
- Architectural style
- Bungalow
What would this home cost you?
Based on the $779,000 asking price at a 5.00% example rate, semi-annual compounding.
Renanza Realty Inc. can represent you on this property — send an enquiry to arrange a private viewing.
Listing courtesy of eXp Realty of Canada Inc., Surrey.
The listing data displayed here is provided in part by the Canadian Real Estate Association (CREA) through its Data Distribution Facility (DDF®) and is drawn from Boards and Associations across Canada. Information is deemed reliable but is not guaranteed accurate by CREA. The listings are held by brokerages other than Renanza Realty unless otherwise noted.
The trademarks REALTOR®, REALTORS® and the REALTOR® logo are controlled by CREA and identify real estate professionals who are members of CREA. The trademarks MLS®, Multiple Listing Service® and the associated logos identify professional services rendered by REALTOR® members of CREA to effect the purchase, sale and lease of real estate as part of a cooperative selling system.