
11508 Priest Valley Drive
Coldstream, British Columbia
MLS® 10400307
$849,500
- Status
- Active
- Property type
- House
- MLS® number
- 10400307
- Bedrooms
- 4
- Bathrooms
- 3
- Year built
- 1971
 1 / 60
Listing description
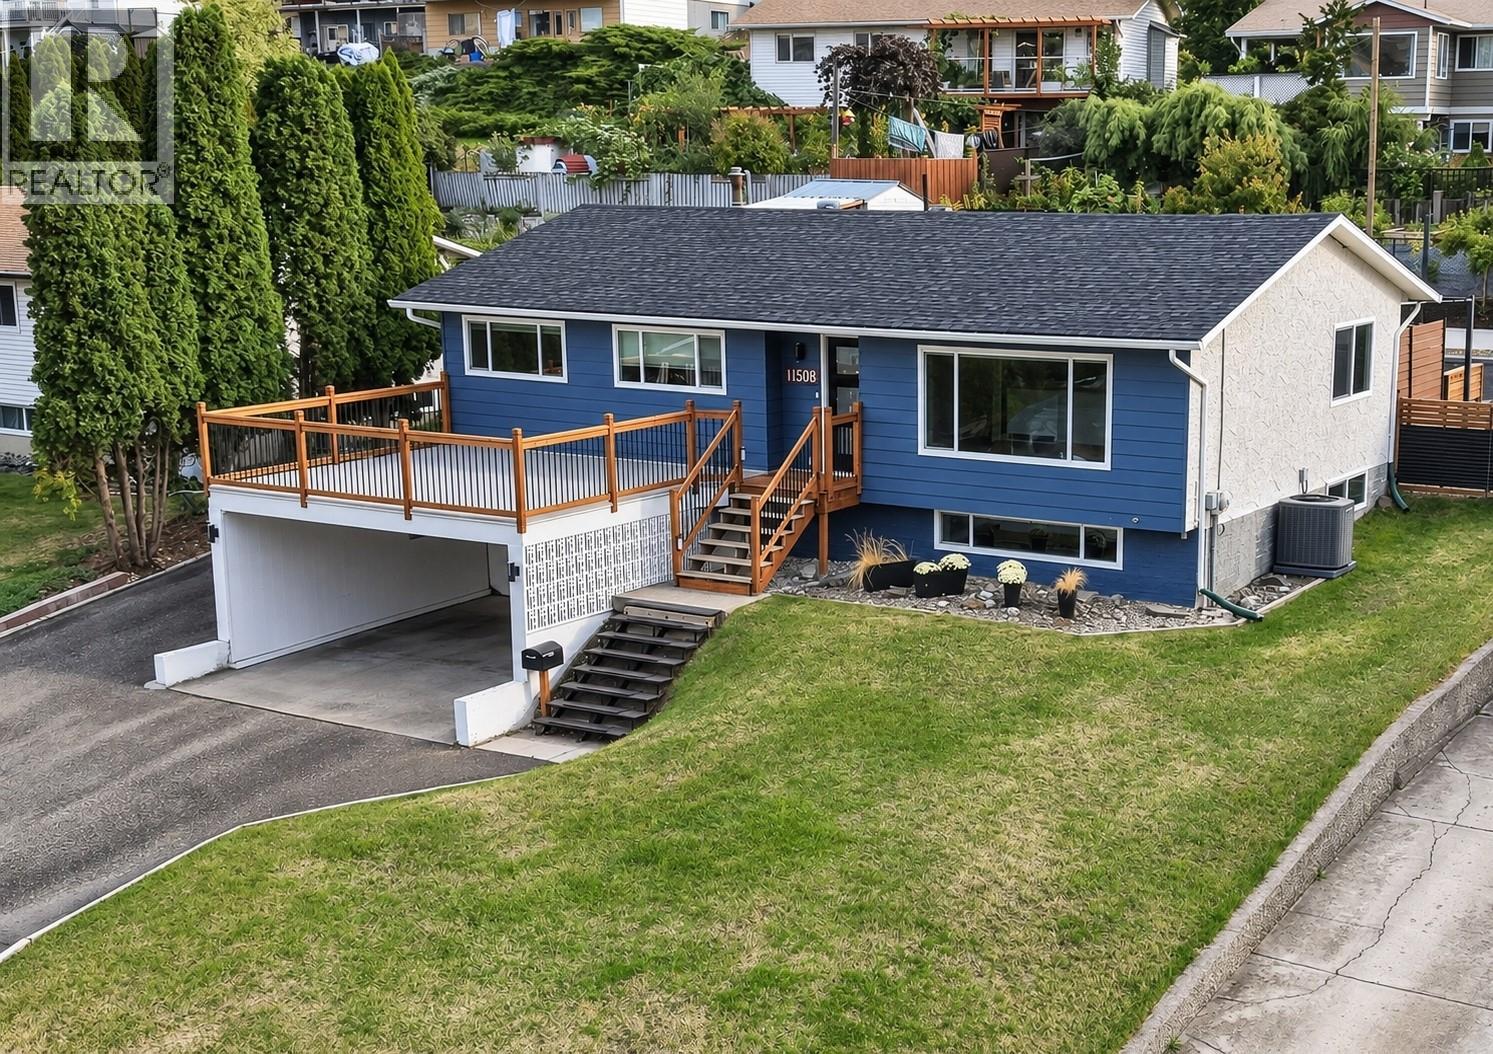
Bright, Updated & Move-In Ready! Beautifully updated Coldstream family home that delivers comfort, convenience, and everyday lifestyle appeal. Perfectly situated within easy walking distance of local schools, Kal Park trails, neighborhood parks, and the shimmering shores of Kalamalka Lake, this four-bedroom residence places you in the heart of one of the Okanagan’s most sought-after communities.
The main level features an inviting open-concept living area filled with natural light, paired with three well-appointed bedrooms that suit families of all sizes. Thoughtful updates throughout create a fresh, move-in-ready feel, blending modern finishes with warm, comfortable spaces. Significant energy-efficiency upgrades include R60 attic insulation, a new heat pump, new furnace, and new solar panels, offering reduced utility costs and long-term sustainability.
Step outside to either a massive front deck with a view across Coldstream Valley, or a gorgeous back deck, ideal for entertaining, summer dinners, or unwinding while the kids play in the yard. With its prime location, functional layout, stylish updates, and impressive efficiency improvements, this home checks every box for those seeking an exceptional family lifestyle in Coldstream. Fully fenced backyard and 12 x7'6 shed.
Upgrades include Solar Panels (2025), Furnace (2025), Heat Pump (2025), Dishwasher (2025), Asphalt Roof Shingles (2025), Gas Stove (2023), Washer (2023), Dryer (2023), Attic Insulation Increased to R60(2022)
Property summary
- MLS® number
- 10400307
- Property type
- Single Family
- Building type
- House
- Square footage
- 2,075 sq ft
- Title
- Freehold
- Land size
- 0.22 acres
- Built in
- 1971
- Annual property taxes
- $3,516.00
- Parking
- 4 spaces · Carport
- Days on market
- 9 days
Features & details
- Heating
- Heat Pump, See remarks
- Cooling
- Central air conditioning, Heat Pump
- Flooring
- Tile, Laminate, Vinyl
- Appliances
- Refrigerator, Range - Gas, Dishwasher, Microwave, Washer/Dryer Stack-Up
- Exterior features
- Stucco, Other
- Community features
- Pets Allowed, Rentals Allowed
- View
- Mountain view, Valley view, View (panoramic)
- Architectural style
- Ranch
What would this home cost you?
Based on the $849,500 asking price at a 5.00% example rate, semi-annual compounding.
Renanza Realty Inc. can represent you on this property — send an enquiry to arrange a private viewing.
Listing courtesy of RE/MAX Vernon, Vernon.
The listing data displayed here is provided in part by the Canadian Real Estate Association (CREA) through its Data Distribution Facility (DDF®) and is drawn from Boards and Associations across Canada. Information is deemed reliable but is not guaranteed accurate by CREA. The listings are held by brokerages other than Renanza Realty unless otherwise noted.
The trademarks REALTOR®, REALTORS® and the REALTOR® logo are controlled by CREA and identify real estate professionals who are members of CREA. The trademarks MLS®, Multiple Listing Service® and the associated logos identify professional services rendered by REALTOR® members of CREA to effect the purchase, sale and lease of real estate as part of a cooperative selling system.