
1150 Oxford St
Victoria, British Columbia
MLS® 1050711
$1,995,000
- Status
- Active
- Property type
- House
- MLS® number
- 1050711
- Bedrooms
- 4
- Bathrooms
- 4
- Year built
- 1998
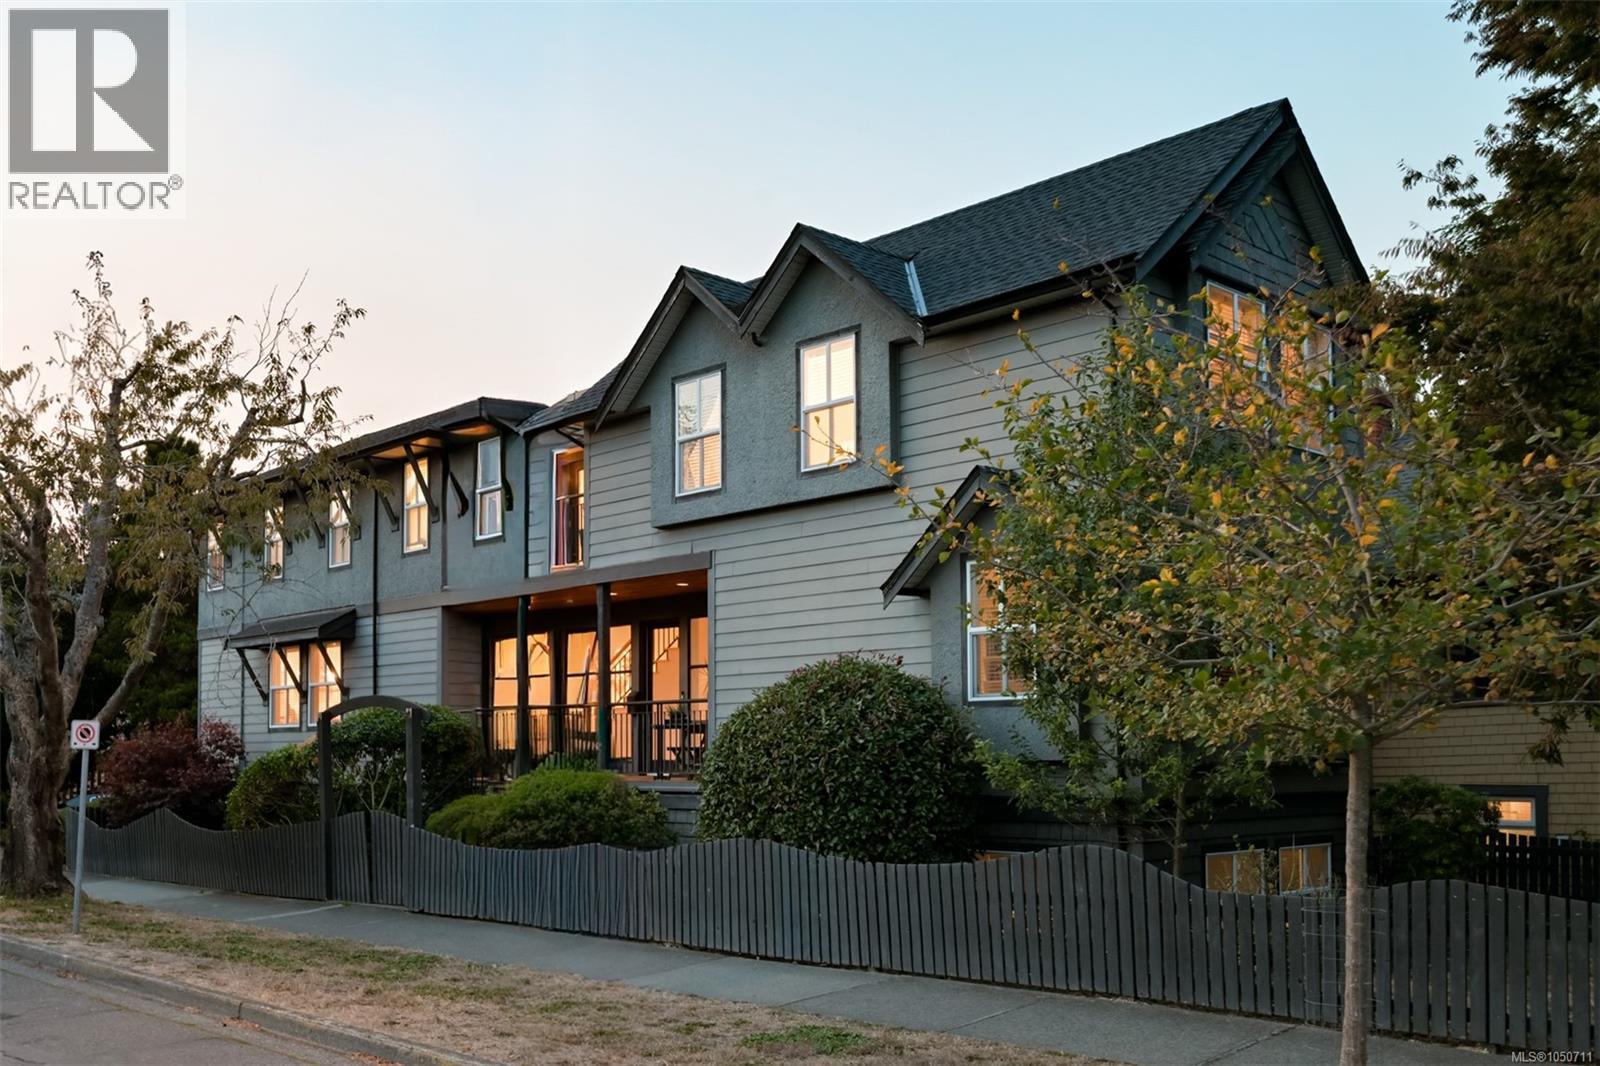 1 / 89
Listing description
Offering the very best of Cook Street Village, 1150 Oxford Street is a refined residence where timeless elegance, modern comfort and effortless living come together. Built in 1998 and renovated in 2011, this CARE Award-winning home showcases quality craftsmanship and a sophisticated layout designed for today’s lifestyle. The main level features the chef’s kitchen, eating and dining areas, powder room and separate living room overlooking the sunny backyard.
Upstairs, three spacious bedrooms, laundry, full bath and a south-facing deck await. The luxurious primary suite offers a walk-in closet and sumptuous five-piece ensuite. The lower level includes a legal one-bedroom suite with private entrance, laundry, open living, kitchen and dining area, bath and storage.
A single garage completes the lower level. An optional high-end sauna is available to the new owners. Moments from Dallas Road waterfront and the vibrant shops, cafés and amenities of Cook Street Village, this home is truly one of a kind.
Property summary
- MLS® number
- 1050711
- Property type
- Single Family
- Building type
- House
- Square footage
- 2,728 sq ft
- Title
- Freehold
- Land size
- 3960 square feet
- Built in
- 1998
- Annual property taxes
- $10,574.32
- Parking
- 2 spaces
- Days on market
- 1 day
Features & details
- Heating
- Baseboard heaters, Forced air, Electric, Natural gas
- Cooling
- None
- Appliances
- Washer, Range - Gas, Dishwasher, Dryer, Microwave
- Lot features
- Southern exposure, Corner Site, Other, Rectangular
What would this home cost you?
Based on the $1,995,000 asking price at a 5.00% example rate, semi-annual compounding.
Renanza Realty Inc. can represent you on this property — send an enquiry to arrange a private viewing.
Listing courtesy of RE/MAX Camosun, Victoria.
The listing data displayed here is provided in part by the Canadian Real Estate Association (CREA) through its Data Distribution Facility (DDF®) and is drawn from Boards and Associations across Canada. Information is deemed reliable but is not guaranteed accurate by CREA. The listings are held by brokerages other than Renanza Realty unless otherwise noted.
The trademarks REALTOR®, REALTORS® and the REALTOR® logo are controlled by CREA and identify real estate professionals who are members of CREA. The trademarks MLS®, Multiple Listing Service® and the associated logos identify professional services rendered by REALTOR® members of CREA to effect the purchase, sale and lease of real estate as part of a cooperative selling system.