
1150 Kathleen Dr
Duncan, British Columbia
MLS® 1050022
$899,900
- Status
- Active
- Property type
- House
- MLS® number
- 1050022
- Bedrooms
- 3
- Bathrooms
- 3
- Year built
- 2004
 1 / 35
Listing description
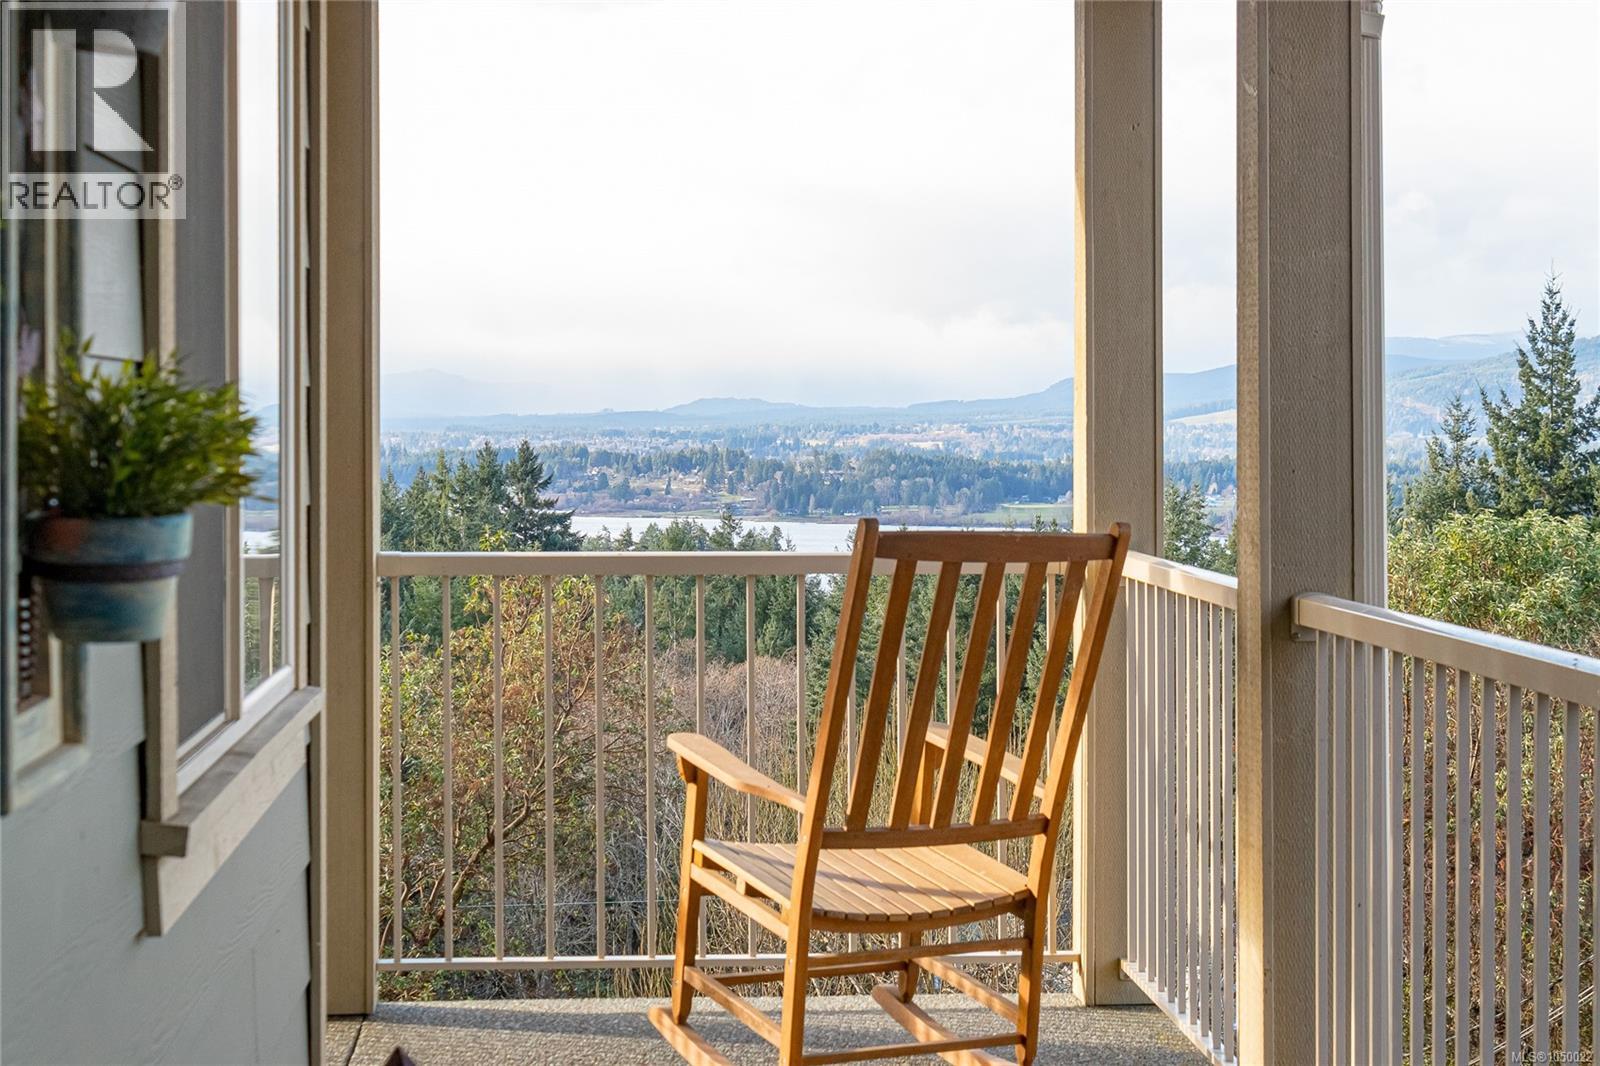
Custom-Built Lake View Home with Main-Floor Living, Now $899,900 - Wake up to lake views in this custom-built home with 2,866 sq ft of well-planned living space. The wrap-around front porch is a natural place to take in the scenery. Inside, the open-concept main floor brings together a kitchen with granite counters and upgraded appliances, a dining area, and a family room.
It works for busy weeknights and for hosting friends. The primary suite is on the main level, with a walk-in closet and a 4-piece ensuite. A den gives you room for a home office or quiet retreat, and the mudroom keeps the day-to-day organized.
Step out to the back deck for morning coffee or evening barbecues with the lake as your backdrop. Downstairs, two more bedrooms, a 4-piece bath, a laundry room, and plenty of storage make the lower level useful for family or guests. A walk-out to the patio keeps it bright and connected to the outdoors.
With 3 bedrooms, 3 baths, quality throughout, and a lake view to enjoy every day, this home is built for comfortable living. Priced at $899,900. Book your private showing today.
Property summary
- MLS® number
- 1050022
- Property type
- Single Family
- Building type
- House
- Square footage
- 2,775 sq ft
- Title
- Freehold
- Land size
- 0.58 acres
- Built in
- 2004
- Annual property taxes
- $6,539.28
- Parking
- 3 spaces
- Days on market
- 1 day
Features & details
- Heating
- Heat Pump, Electric
- Cooling
- Fully air conditioned
- Appliances
- Washer, Refrigerator, Hot Tub, Dishwasher, Dryer, Microwave
- Lot features
- Other, Marine Oriented
- View
- Lake view, Mountain view
What would this home cost you?
Based on the $899,900 asking price at a 5.00% example rate, semi-annual compounding.
Renanza Realty Inc. can represent you on this property — send an enquiry to arrange a private viewing.
Listing courtesy of RE/MAX Island Properties (DU), Duncan.
The listing data displayed here is provided in part by the Canadian Real Estate Association (CREA) through its Data Distribution Facility (DDF®) and is drawn from Boards and Associations across Canada. Information is deemed reliable but is not guaranteed accurate by CREA. The listings are held by brokerages other than Renanza Realty unless otherwise noted.
The trademarks REALTOR®, REALTORS® and the REALTOR® logo are controlled by CREA and identify real estate professionals who are members of CREA. The trademarks MLS®, Multiple Listing Service® and the associated logos identify professional services rendered by REALTOR® members of CREA to effect the purchase, sale and lease of real estate as part of a cooperative selling system.