
115 Wyndham Crescent Unit# 7
Kelowna, British Columbia
MLS® 10391844
$699,900
- Status
- Active
- Property type
- House
- MLS® number
- 10391844
- Bedrooms
- 3
- Bathrooms
- 3
- Year built
- 2020
 1 / 52
Listing description
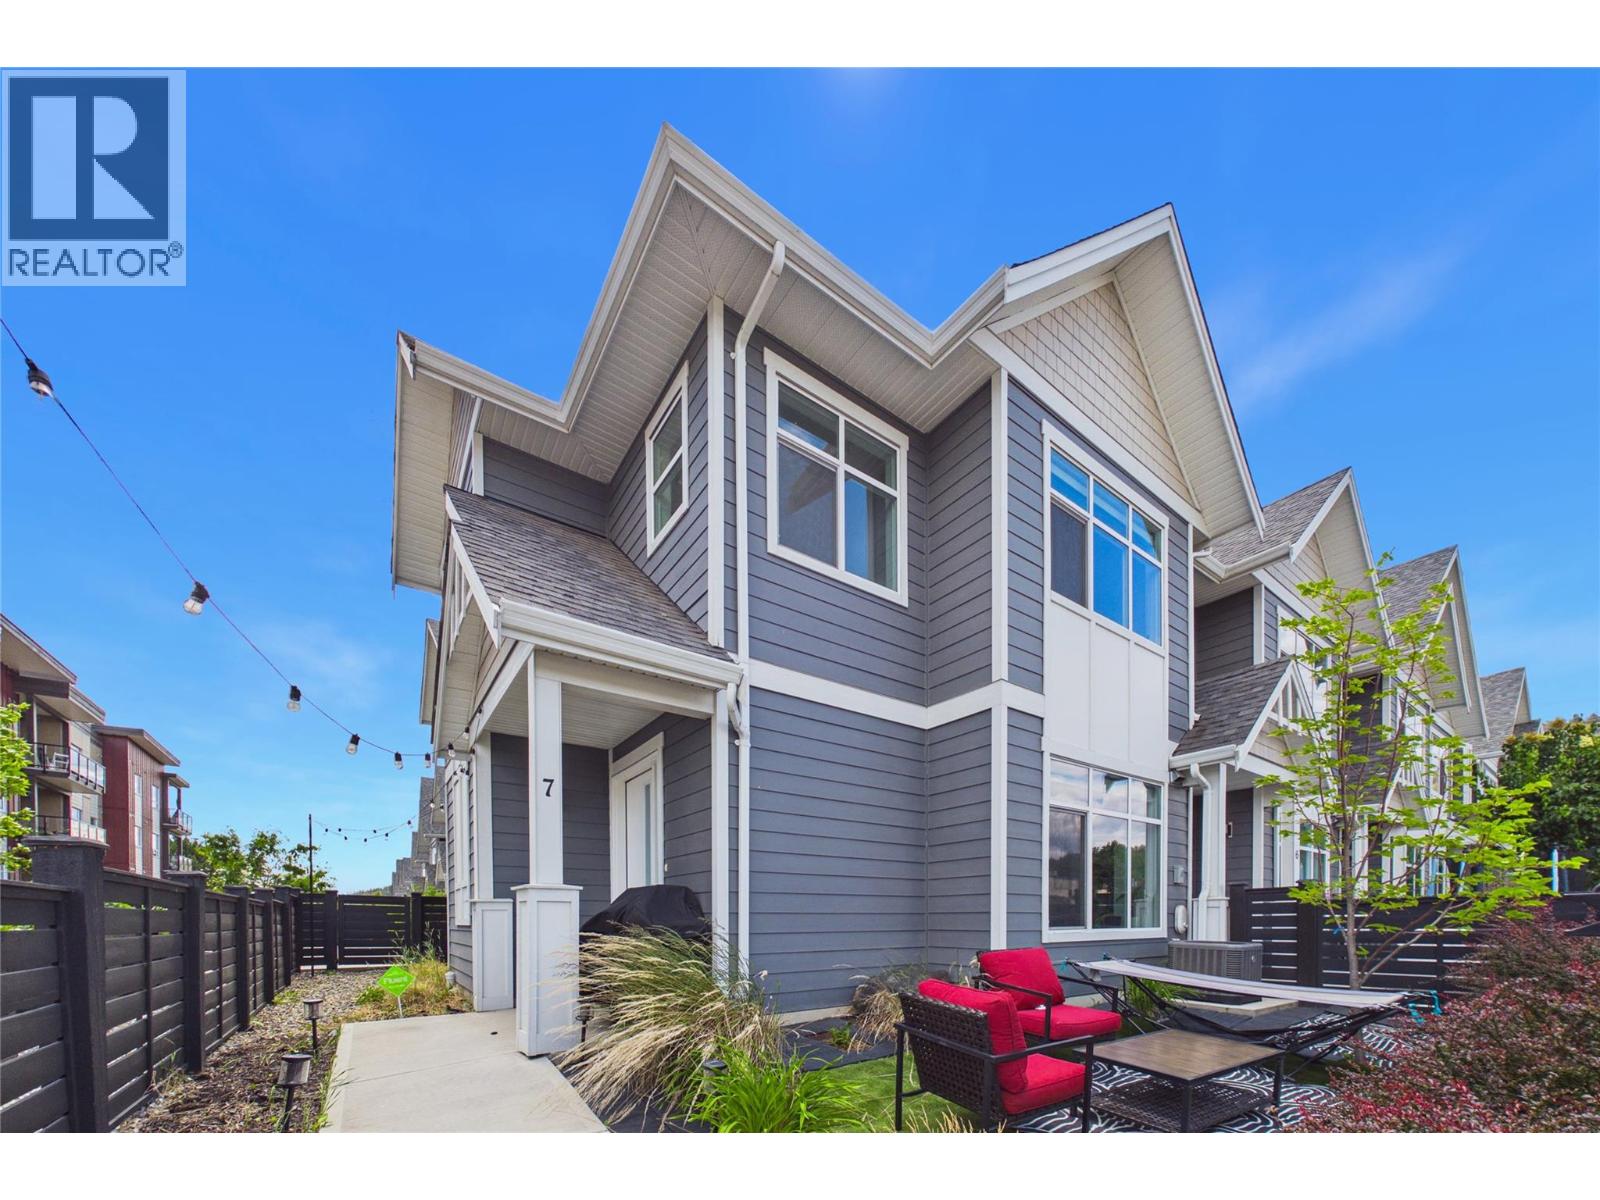
END UNIT | EXTRA OUTDOOR SPACE | MODERN FINISHES | FAMILY-FRIENDLY NORTH GLENMORE! Welcome to this 3-bedroom + office townhome, ideally positioned as a PREMIUM CORNER UNIT. Only 6 years young, this home offers a rare combination of style, functionality, and an unbeatable location directly adjacent to North Glenmore Elementary and close to Dr.
Knox Middle School. One of the standout features is the LARGER OUTDOOR YARD, providing more room for PETS compared to many other homes within the development. The corner location also allows for additional windows.
The main level showcases a stunning kitchen designed to impress. Features include QUARTZ COUNTERTOPS THROUGHOUT, a kitchen island with WATERFALL QUARTZ EDGES, GAS RANGE, modern cabinetry extending to the ceiling, a large bank of pantry cabinets, and durable VINYL PLANK FLOORING. The open-concept layout seamlessly connects the kitchen, dining, and living spaces, making everyday living and entertaining effortless.
Upstairs, the spacious PRIMARY BEDROOM offers a walk-in closet and private 3-piece ensuite. Two additional guest bedrooms, while the dedicated OFFICE AREA creates the perfect work-from-home setup. A convenient side-by-side laundry closet completes the upper level.
Additional highlights include the DOUBLE CAR GARAGE and visitor parking conveniently located beside the unit. Families will appreciate the picture-perfect location with schools, parks, grocery stores, and amenities all just minutes away.
Property summary
- MLS® number
- 10391844
- Property type
- Single Family
- Building type
- Row / Townhouse
- Square footage
- 1,612 sq ft
- Title
- Condo/Strata
- Built in
- 2020
- Annual property taxes
- $3,878.70
- Parking
- 2 spaces · Attached Garage
- Days on market
- 80 days
Features & details
- Heating
- Forced air
- Cooling
- Central air conditioning
- Basement
- Crawl space
- Appliances
- Refrigerator, Range - Gas, Dishwasher, Dryer, Microwave, Washer & Dryer
- Exterior features
- Other
- View
- Mountain view
- Strata fee
- $403.46 / Monthly
What would this home cost you?
Based on the $699,900 asking price at a 5.00% example rate, semi-annual compounding.
Renanza Realty Inc. can represent you on this property — send an enquiry to arrange a private viewing.
Listing courtesy of Royal LePage Kelowna, Kelowna.
The listing data displayed here is provided in part by the Canadian Real Estate Association (CREA) through its Data Distribution Facility (DDF®) and is drawn from Boards and Associations across Canada. Information is deemed reliable but is not guaranteed accurate by CREA. The listings are held by brokerages other than Renanza Realty unless otherwise noted.
The trademarks REALTOR®, REALTORS® and the REALTOR® logo are controlled by CREA and identify real estate professionals who are members of CREA. The trademarks MLS®, Multiple Listing Service® and the associated logos identify professional services rendered by REALTOR® members of CREA to effect the purchase, sale and lease of real estate as part of a cooperative selling system.