
115 TENTH CONCESSION Road
Burford, Ontario
MLS® 40817768
$1,899,900
- Status
- Active
- Property type
- House
- MLS® number
- 40817768
- Bedrooms
- 4
- Bathrooms
- 3
- Year built
- 2002
 1 / 51
Listing description
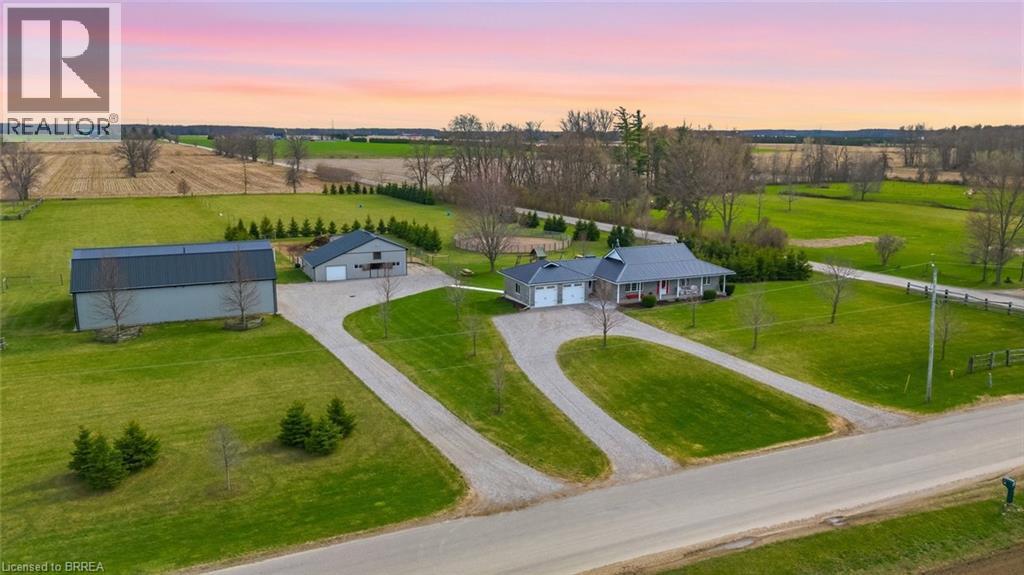
Picture perfect horse hobby farm! Set on 7. 8 acres just outside Burford in the County of Brant.
This brick ranch home is immaculate and offers attached double heated garage. Open concept interior with Kitchen, island, all open to dining and living room. Granite counters, double farmhouse sink, appliances.
Walk out to large deck that looks out over the fenced two paddocks, pool, playground equipment , open fields and big sky for evening sunsets. Three bedrooms on main floor with 4pc ensuite off primary bedroom. 4pc family bath.
Main floor mudroom with laundry area and three piece bath. Lower level is spacious and open with room for games room, big family room and fourth bedroom as well as separate office. Outside you'll love the 64 x 40' two storey shop 2018 with beautiful inlaw two bedroom apartment above built in 2020..
Shop is alarmed, heated by natural gas tube heaters 50' and 32'. Lean to on shop 14 x 64'. Barn is steel clad with 4 box stalls, tack room, feed room, run in and upper hay loft.
Beautiful stocked pond with aerator windmill.. Two fenced pastures, and round pen. Septic separate for apartment and shop.
2pc bath in shop. 285 trees planted. This entire property is meticulously maintained and shows beautifully.
200 amp service. Children bused to school.
Property summary
- MLS® number
- 40817768
- Property type
- Single Family
- Building type
- House
- Square footage
- 2,770 sq ft
- Title
- Freehold
- Land size
- 7.8 acres
- Built in
- 2002
- Annual property taxes
- $4,779.69
- Parking
- 8 spaces · Attached Garage
- Days on market
- 192 days
Features & details
- Heating
- Forced air, Natural gas
- Cooling
- Central air conditioning
- Basement
- Finished, Full
- Appliances
- Washer, Refrigerator, Dishwasher, Stove, Dryer, Hood Fan, Garage door opener
- Exterior features
- Brick
- Lot features
- Crushed stone driveway, Country residential
- Community features
- School Bus
- Architectural style
- Bungalow
What would this home cost you?
Based on the $1,899,900 asking price at a 5.00% example rate, semi-annual compounding.
Renanza Realty Inc. can represent you on this property — send an enquiry to arrange a private viewing.
Listing courtesy of Century 21 Heritage Group Ltd, Hamilton.
The listing data displayed here is provided in part by the Canadian Real Estate Association (CREA) through its Data Distribution Facility (DDF®) and is drawn from Boards and Associations across Canada. Information is deemed reliable but is not guaranteed accurate by CREA. The listings are held by brokerages other than Renanza Realty unless otherwise noted.
The trademarks REALTOR®, REALTORS® and the REALTOR® logo are controlled by CREA and identify real estate professionals who are members of CREA. The trademarks MLS®, Multiple Listing Service® and the associated logos identify professional services rendered by REALTOR® members of CREA to effect the purchase, sale and lease of real estate as part of a cooperative selling system.