
115 ST LEONARD'S AVENUE
Toronto (Lawrence Park South), Ontario
MLS® C14167994
$3,795,000
- Status
- Active
- Property type
- House
- MLS® number
- C14167994
- Bedrooms
- 4
- Bathrooms
- 5
- Year built
- —
 1 / 41
Listing description
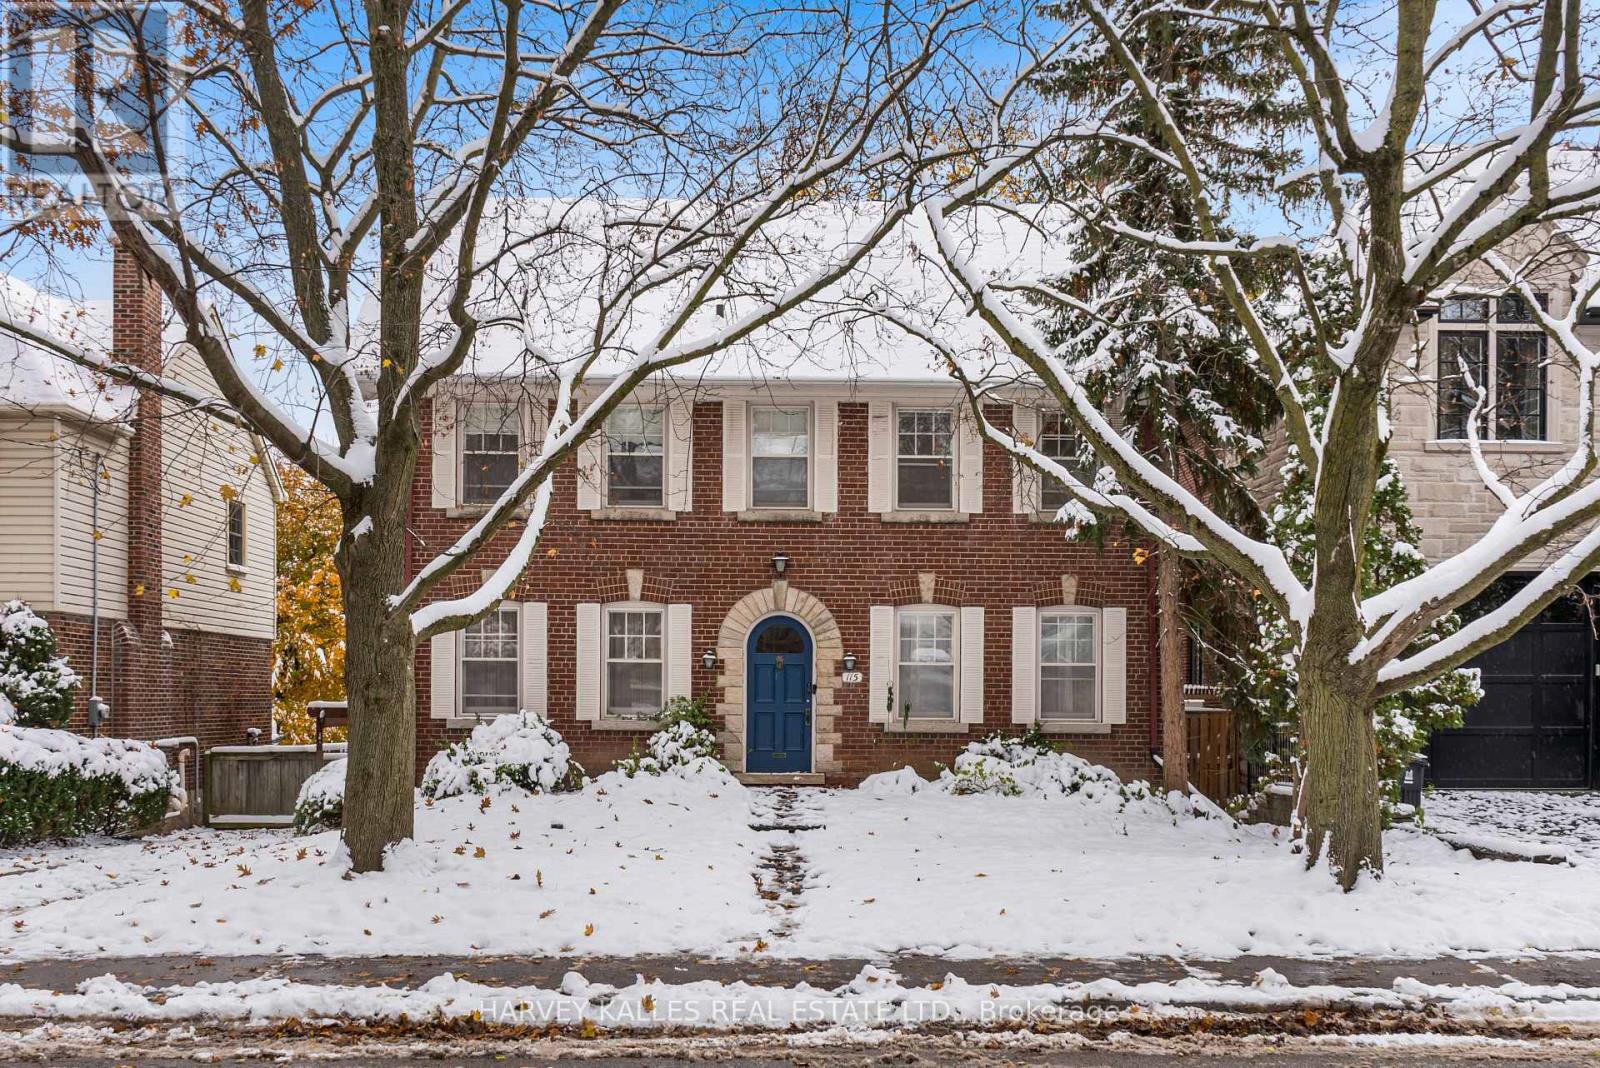
A Classic Four-Bedroom Centre-Hall Home On A 50-Foot Lot In The Heart Of Lawrence Park. Move In And Enjoy, Renovate To Make It Your Own, Or Build Your Dream Home With Architectural Plans By ARKLAB Design & Build And Approvals In Place. Gracious Principal Rooms Include A Living Room With A Fireplace And A Formal Dining Room.
The Spacious Kitchen Features A Breakfast Area, And The Family Room Overlooks The Deck And Garden. The Primary Bedroom Offers Generous Closet Space And Dressing Rooms. The Home Has Two Ensuite Bathrooms, Two Powder Rooms And A Three-Piece Bathroom.
Close To The Ravines, Parks And Established Streets That Give Lawrence Park Its Character, With Easy Access To Yonge Street, Transit, Shops, Dining And Some Of Toronto's Most Respected Schools.
Property summary
- MLS® number
- C14167994
- Property type
- Single Family
- Building type
- House
- Title
- Freehold
- Land size
- 50 x 150 FT
- Annual property taxes
- $16,914.00
- Parking
- 2 spaces · Carport, No Garage
- Days on market
- 1 day
Features & details
- Heating
- Natural gas
- Cooling
- Wall unit
- Basement
- Finished, N/A
- Appliances
- Washer, Refrigerator, Dishwasher, Stove, Dryer, Microwave, Window Coverings
- Exterior features
- Brick
What would this home cost you?
Based on the $3,795,000 asking price at a 5.00% example rate, semi-annual compounding.
Renanza Realty Inc. can represent you on this property — send an enquiry to arrange a private viewing.
Listing courtesy of HARVEY KALLES REAL ESTATE LTD., TORONTO.
The listing data displayed here is provided in part by the Canadian Real Estate Association (CREA) through its Data Distribution Facility (DDF®) and is drawn from Boards and Associations across Canada. Information is deemed reliable but is not guaranteed accurate by CREA. The listings are held by brokerages other than Renanza Realty unless otherwise noted.
The trademarks REALTOR®, REALTORS® and the REALTOR® logo are controlled by CREA and identify real estate professionals who are members of CREA. The trademarks MLS®, Multiple Listing Service® and the associated logos identify professional services rendered by REALTOR® members of CREA to effect the purchase, sale and lease of real estate as part of a cooperative selling system.