
115 River Gate Drive
Kamloops, British Columbia
MLS® 10392912
$639,900
- Status
- Active
- Property type
- House
- MLS® number
- 10392912
- Bedrooms
- 3
- Bathrooms
- 4
- Year built
- 2021
 1 / 51
Listing description
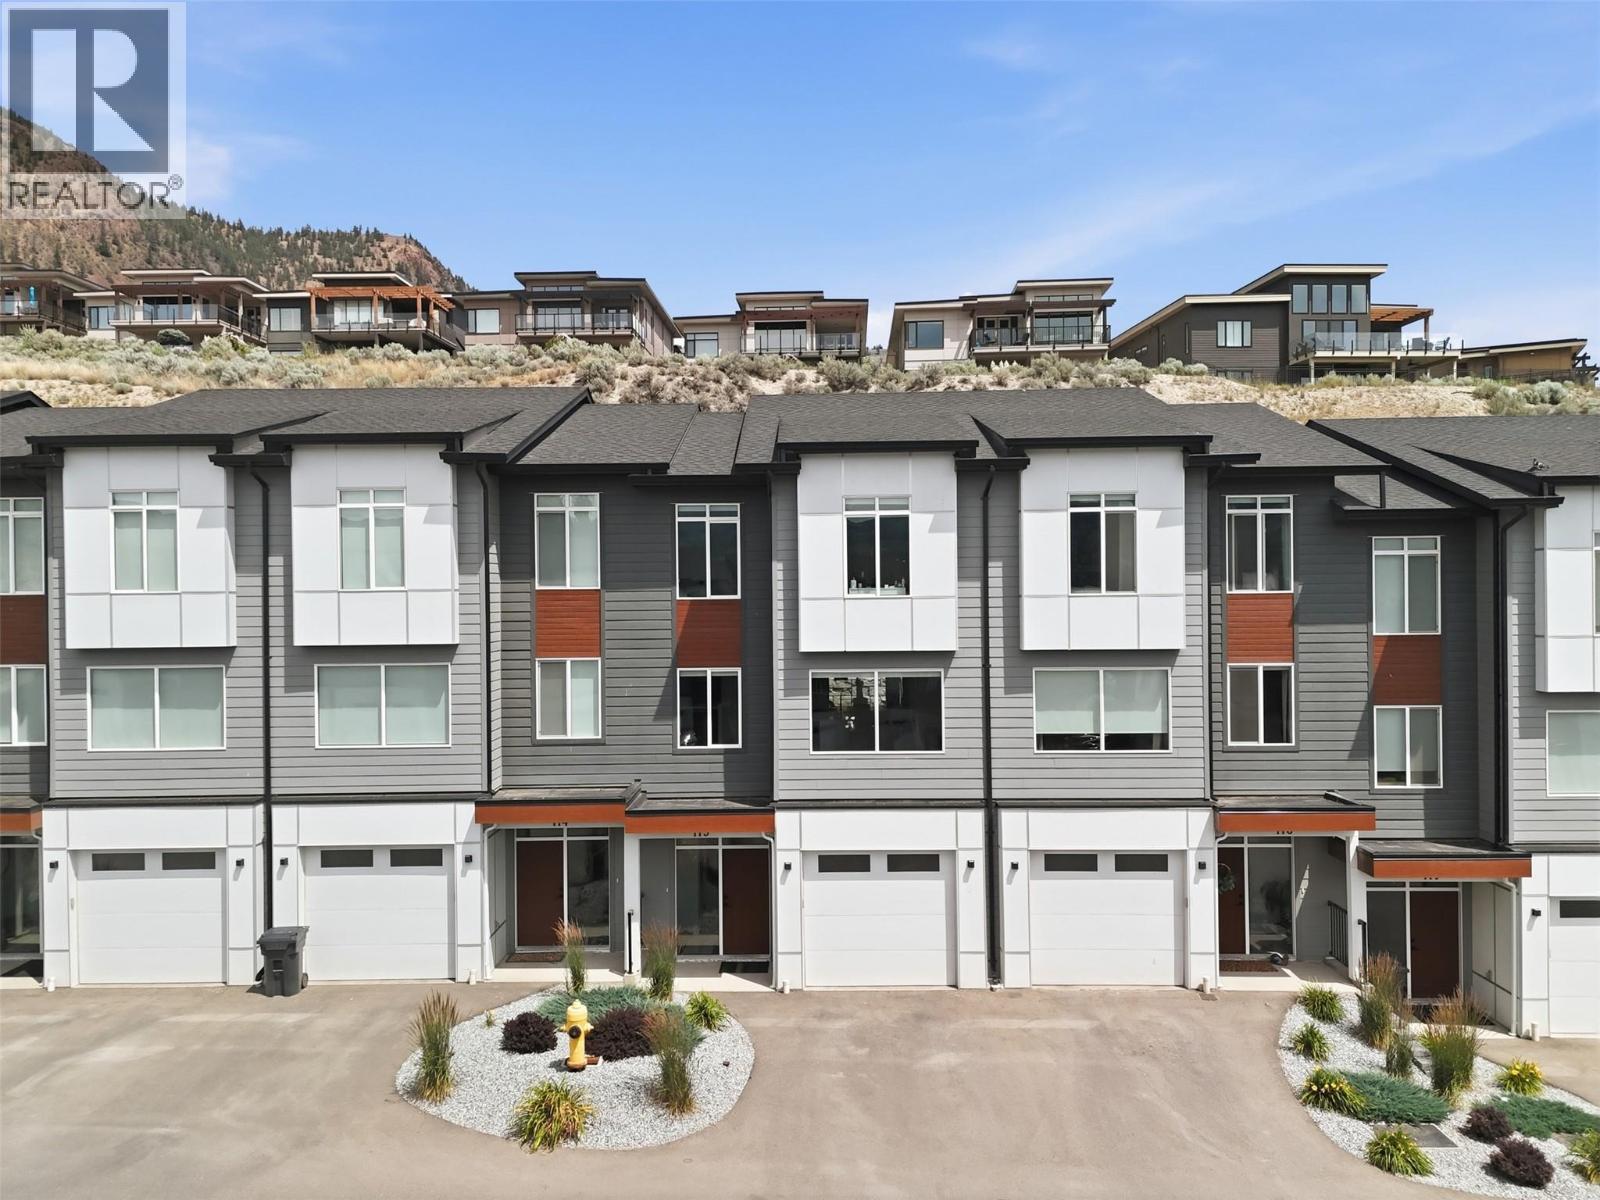
Welcome to 115 River Gate Drive, designed for modern living and situated at the entrance to award winning Sun Rivers Community. This three-level townhome features three bedrooms plus den and four bathrooms, with a basement-entry and single car garage. The lower level is functional with access to the garage, a full bathroom and large den well-suited as an optional guest room or home office.
The main level is open concept with bright living - kitchen areas and a dining room off the outdoor patio area, complete with bbq hook-up. The top level is home to the remaining three large bedrooms, including Primary Suite with large walk-in closet and a 4pc ensuite boasting double vanity and glassed-in shower. Finishing off the level is another full bathroom and convenient laundry with side-by-side washer and dryer.
Come home to a low-maintenance lifestyle with close proximity to well-known BigHorn Golf and Country Club and Mason’s Kitchen, ever evolving Sun Rivers Commons and Chief Louis Crossing for added amenities and shopping. All meas are approx, buyer to confirm if important. Book your private viewing today!
Property summary
- MLS® number
- 10392912
- Property type
- Single Family
- Building type
- Row / Townhouse
- Square footage
- 1,980 sq ft
- Title
- Leasehold
- Built in
- 2021
- Annual property taxes
- $3,879.24
- Parking
- 1 space · Attached Garage, Additional Parking
- Days on market
- 61 days
Features & details
- Heating
- Forced air, Geothermal
- Cooling
- Central air conditioning, Geothermal
- Basement
- Full
- Lot features
- Central island, Balcony
- Community features
- Pets Allowed
- View
- Mountain view
- Strata fee
- $362.51 / Monthly
What would this home cost you?
Based on the $639,900 asking price at a 5.00% example rate, semi-annual compounding.
Renanza Realty Inc. can represent you on this property — send an enquiry to arrange a private viewing.
Listing courtesy of eXp Realty (Kamloops), Kamloops.
The listing data displayed here is provided in part by the Canadian Real Estate Association (CREA) through its Data Distribution Facility (DDF®) and is drawn from Boards and Associations across Canada. Information is deemed reliable but is not guaranteed accurate by CREA. The listings are held by brokerages other than Renanza Realty unless otherwise noted.
The trademarks REALTOR®, REALTORS® and the REALTOR® logo are controlled by CREA and identify real estate professionals who are members of CREA. The trademarks MLS®, Multiple Listing Service® and the associated logos identify professional services rendered by REALTOR® members of CREA to effect the purchase, sale and lease of real estate as part of a cooperative selling system.