
115 GLENWOOD Drive Unit# 26
Brantford, Ontario
MLS® 40857146
$849,900
- Status
- Active
- Property type
- House
- MLS® number
- 40857146
- Bedrooms
- 3
- Bathrooms
- 3
- Year built
- 2004
 1 / 43
Listing description
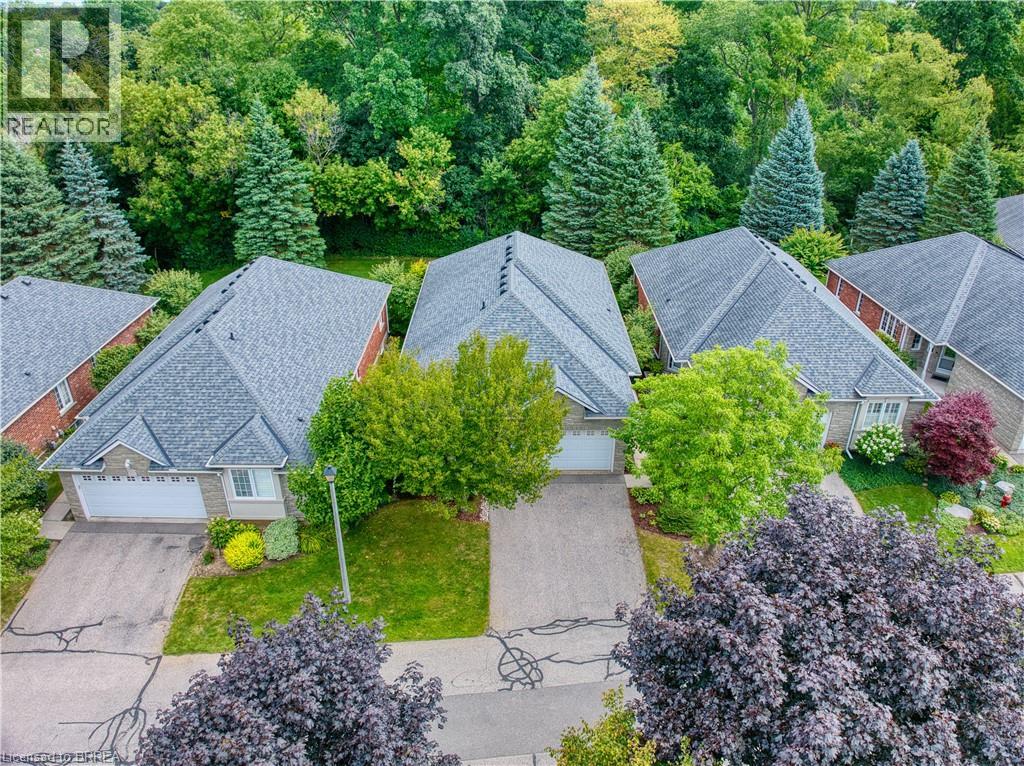
Welcome to this exceptional detached executive condo, rarely offered for sale, nestled in the quiet and desirable Glenwood Forest. Situated on a private, beautifully treed ravine lot, this spacious home offers luxury, comfort, privacy, and carefree condo living. The bright open-concept main level features beautifully maintained hardwood flooring, crown moulding, 9' ceilings, California shutters, and a gas fireplace.
The impressive kitchen boasts upgraded hardwood cabinetry, pantry with pull-out drawers, slate flooring and backsplash, and a spacious two-tier semi-circular island. Garden doors lead to a large private deck overlooking the wooded ravine, complete with a natural gas BBQ hookup—perfect for relaxing or entertaining. The generously sized primary bedroom offers a walk-in closet plus double closet, while the beautifully appointed ensuite features a luxurious Jacuzzi tub.
The fully finished lower level provides an abundance of additional living space, including two bedrooms, a bathroom, and a second gas fireplace. Surround sound extends throughout both levels, making this home ideal for entertaining. Additional features include tinted windows, water softener, central vacuum, and lower-level laundry, with a main-floor laundry hookup available in the built-in butler's pantry.
The oversized two-car garage offers excellent storage and convenient interior access. Condo fees include snow removal, lawn cutting and watering, annual exterior window and gutter cleaning, and mail delivery to your door. A central garbage and recycling area is also provided.
A truly special home offering extensive upgrades, exceptional privacy, and a peaceful ravine setting in a quiet Glenwood Forest location. Properties like this are rarely available!
Property summary
- MLS® number
- 40857146
- Property type
- Single Family
- Building type
- House
- Square footage
- 1,569 sq ft
- Title
- Condo/Strata
- Built in
- 2004
- Annual property taxes
- $7,177.99
- Parking
- 4 spaces · Attached Garage
- Days on market
- 36 days
Features & details
- Heating
- Forced air, Natural gas
- Cooling
- Central air conditioning
- Basement
- Finished, Full
- Appliances
- Washer, Refrigerator, Dishwasher, Stove, Dryer, Microwave
- Exterior features
- Brick, Stone, Stucco
- Lot features
- Ravine, Balcony, Automatic Garage Door Opener
- Architectural style
- Bungalow
- Maintenance fee
- $455.03 / Monthly
What would this home cost you?
Based on the $849,900 asking price at a 5.00% example rate, semi-annual compounding.
Renanza Realty Inc. can represent you on this property — send an enquiry to arrange a private viewing.
Listing courtesy of Re/Max Twin City Realty Inc, Brantford.
The listing data displayed here is provided in part by the Canadian Real Estate Association (CREA) through its Data Distribution Facility (DDF®) and is drawn from Boards and Associations across Canada. Information is deemed reliable but is not guaranteed accurate by CREA. The listings are held by brokerages other than Renanza Realty unless otherwise noted.
The trademarks REALTOR®, REALTORS® and the REALTOR® logo are controlled by CREA and identify real estate professionals who are members of CREA. The trademarks MLS®, Multiple Listing Service® and the associated logos identify professional services rendered by REALTOR® members of CREA to effect the purchase, sale and lease of real estate as part of a cooperative selling system.