
115 Bluerock Avenue SW
Calgary, Alberta
MLS® A2343383
$874,999
- Status
- Active
- Property type
- House
- MLS® number
- A2343383
- Bedrooms
- 2
- Bathrooms
- 3
- Year built
- 2023
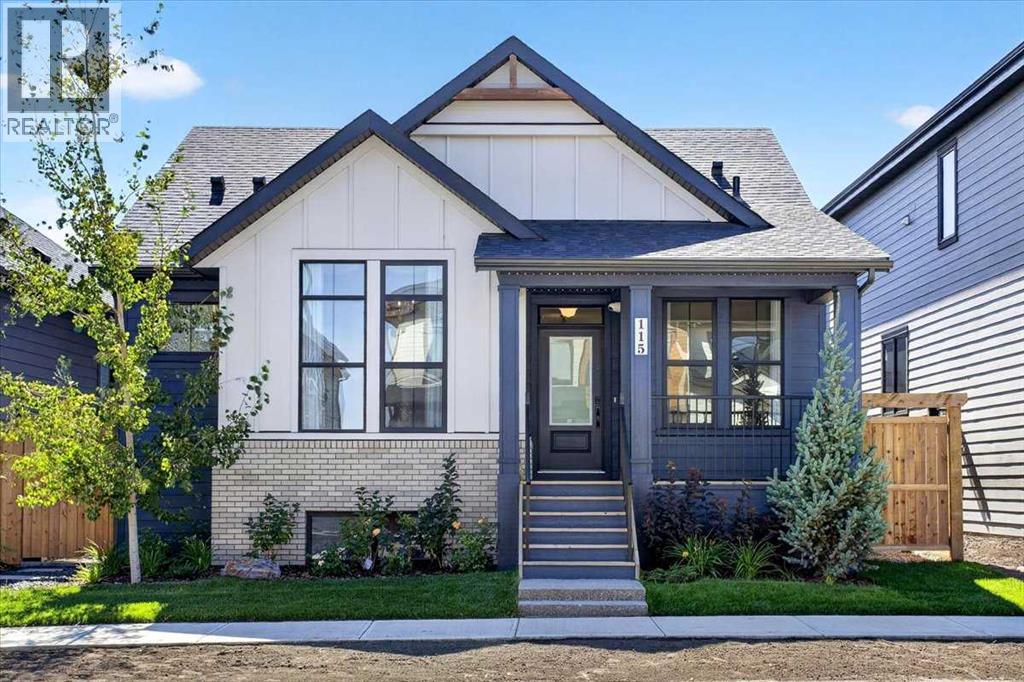 1 / 36
Listing description
**OPEN HOUSE THIS WEEKEND - SATURDAY & SUNDAY 12:00-2:00PM** Luxury bungalow living with no wait, no compromises, and no construction delays. This custom-upgraded 2023 Alpine Park executive downsizing home showcases premium craftsmanship, thoughtful design, and a fully finished, professionally landscaped lot ready for immediate enjoyment. Every detail has been elevated, creating a turnkey residence that blends comfort, efficiency, and refined style in one of Calgary’s most desirable new communities.
Inside, the main floor features 9’ ceilings, 8’ doors, wide-plank hardwood, and oversized windows at the front and back that fill the home with natural light. The showpiece kitchen is built for both everyday living and entertaining, offering a 42” integrated Sub-Zero fridge, farmhouse sink, premium appliances, an oversized quartz island, and a beautifully organized California Closets walk-in pantry with pocket door. A bright front den and a floor-to-ceiling California Closets foyer system enhance the entry with custom storage and architectural presence.
The mudroom and laundry room continue the theme of elevated function, complete with Miele appliances and exceptional built-in organization. The vaulted primary retreat is a standout, featuring a fully customized walk-in wardrobe and a spa-inspired ensuite with heated tile floors, curbless shower, built-in bench, and premium twin basins and fixtures. The finished basement extends the home’s spacious feel with 9’ ceilings, a large rec area, guest bedroom, full bath, and abundant storage.
This flexible level easily supports a future gym, games room, hobby area, or additional bedroom, offering room to grow without compromising the bungalow lifestyle. Comfort upgrades include central A/C, tankless hot water, and custom Chintz window coverings throughout. The oversized double garage is finished with polyaspartic flooring, utility sink, floor drain, and rough-ins for EV charging, solar, and a gas heater—ideal for Calgary wi nters.
Outside, the professionally landscaped lot is complete, mature, and ready to enjoy immediately, eliminating the wait for grading, fencing, or exterior finishing. Better than new and upgraded throughout, this turnkey luxury bungalow delivers elevated living, modern efficiency, and exceptional design in a vibrant, fast-growing community. A rare opportunity to secure a premium, move-in-ready home with every detail already perfected.
Property summary
- MLS® number
- A2343383
- Property type
- Single Family
- Building type
- House
- Square footage
- 1,338 sq ft
- Title
- Freehold
- Land size
- 297 square meters
- Built in
- 2023
- Annual property taxes
- $5,090.49
- Parking
- 2 spaces · Attached Garage
- Days on market
- 11 days
Features & details
- Heating
- Forced air
- Cooling
- Central air conditioning
- Basement
- Finished, Full
- Flooring
- Tile, Hardwood, Carpeted
- Appliances
- Washer, Refrigerator, Water softener, Range - Gas, Dishwasher, Dryer, Hood Fan
- Exterior features
- Brick, Composite Siding
- Lot features
- Back lane, Closet Organizers, No Animal Home, No Smoking Home, Parking
- Community features
- Pets Allowed With Restrictions
- Architectural style
- Bungalow
- Maintenance fee
- $91.54 / Monthly
What would this home cost you?
Based on the $874,999 asking price at a 5.00% example rate, semi-annual compounding.
Renanza Realty Inc. can represent you on this property — send an enquiry to arrange a private viewing.
Listing courtesy of CIR Realty, CALGARY.
The listing data displayed here is provided in part by the Canadian Real Estate Association (CREA) through its Data Distribution Facility (DDF®) and is drawn from Boards and Associations across Canada. Information is deemed reliable but is not guaranteed accurate by CREA. The listings are held by brokerages other than Renanza Realty unless otherwise noted.
The trademarks REALTOR®, REALTORS® and the REALTOR® logo are controlled by CREA and identify real estate professionals who are members of CREA. The trademarks MLS®, Multiple Listing Service® and the associated logos identify professional services rendered by REALTOR® members of CREA to effect the purchase, sale and lease of real estate as part of a cooperative selling system.