
115 950 Whirlaway Cres
Langford, British Columbia
MLS® 1049794
$449,900
- Status
- Active
- Property type
- House
- MLS® number
- 1049794
- Bedrooms
- 1
- Bathrooms
- 1
- Year built
- 2018
 1 / 33
Listing description
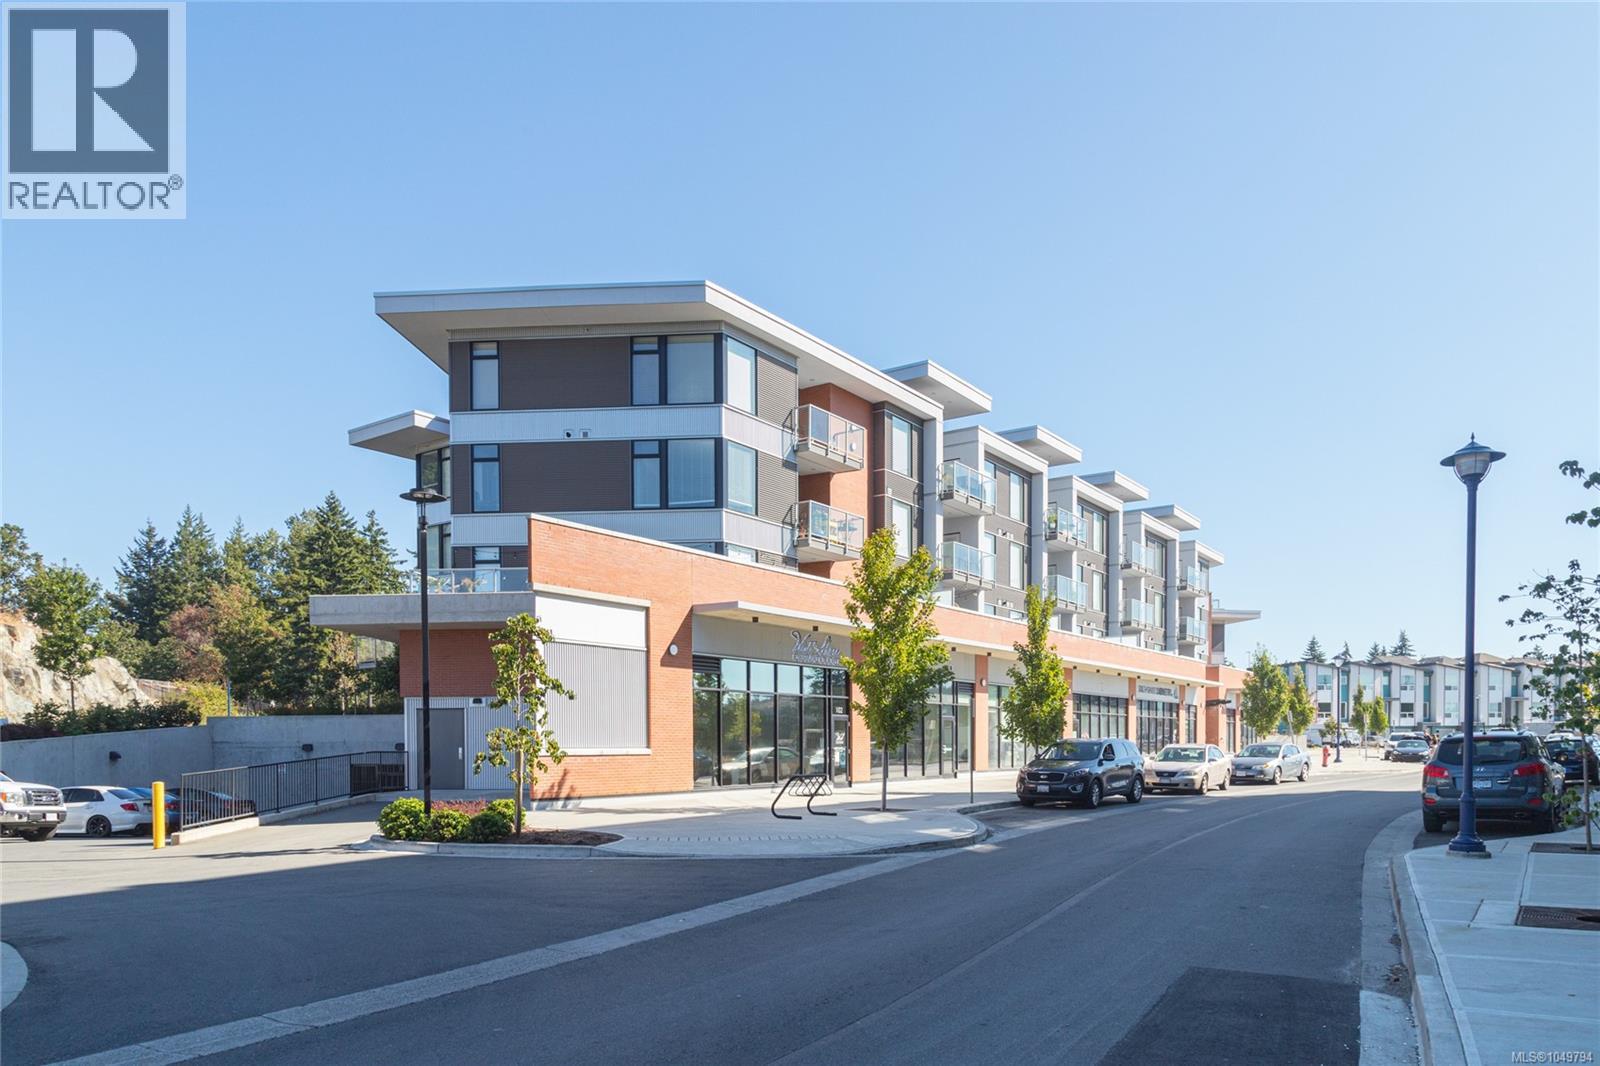
Rare ground-floor garden suite at Triple Crown! This unique home features a massive, private extended patio—the ultimate oasis for gardeners, pet owners, and outdoor entertaining (BBQs permitted). Inside, the spacious layout offers a generous primary bedroom with a walk-in closet, plus a large, flexible den perfect for a queen bed, home office, or nursery.
Enjoy a spacious laundry room, an open living area with a sleek electric fireplace, and premium sound suppression with a solid concrete layer between floors. The stylish gourmet kitchen boasts quartz countertops, elegant soft-close cabinetry, stainless appliances, and a premium gas cooktop. Designed for maximum efficiency, this strata offers gas hot-water-on-demand and whisper-quiet central heating/AC—with heating, cooling, and water included in your strata fees!
Includes 1 secure underground parking space, storage locker, bike storage, and gym access. Walk to Florence Lake, Costco, big-box stores and all amenities! Priced to sell!
Property summary
- MLS® number
- 1049794
- Property type
- Single Family
- Building type
- Apartment
- Square footage
- 831 sq ft
- Title
- Condo/Strata
- Land size
- 818 square feet
- Built in
- 2018
- Annual property taxes
- $2,411.60
- Parking
- 1 space · Underground
- Days on market
- 1 day
Features & details
- Heating
- Heat Recovery Ventilation (HRV), Electric
- Cooling
- Air Conditioned
- Lot features
- Irregular lot size
- Community features
- Family Oriented, Pets Allowed With Restrictions
- Strata fee
- $382.07 / Monthly
What would this home cost you?
Based on the $449,900 asking price at a 5.00% example rate, semi-annual compounding.
Renanza Realty Inc. can represent you on this property — send an enquiry to arrange a private viewing.
Listing courtesy of DFH Real Estate Ltd., Victoria.
The listing data displayed here is provided in part by the Canadian Real Estate Association (CREA) through its Data Distribution Facility (DDF®) and is drawn from Boards and Associations across Canada. Information is deemed reliable but is not guaranteed accurate by CREA. The listings are held by brokerages other than Renanza Realty unless otherwise noted.
The trademarks REALTOR®, REALTORS® and the REALTOR® logo are controlled by CREA and identify real estate professionals who are members of CREA. The trademarks MLS®, Multiple Listing Service® and the associated logos identify professional services rendered by REALTOR® members of CREA to effect the purchase, sale and lease of real estate as part of a cooperative selling system.