
115, 535 8 Avenue SE
Calgary, Alberta
MLS® A2357417
$319,900
- Status
- Active
- Property type
- House
- MLS® number
- A2357417
- Bedrooms
- 1
- Bathrooms
- 1
- Year built
- 2003
 1 / 29
Listing description
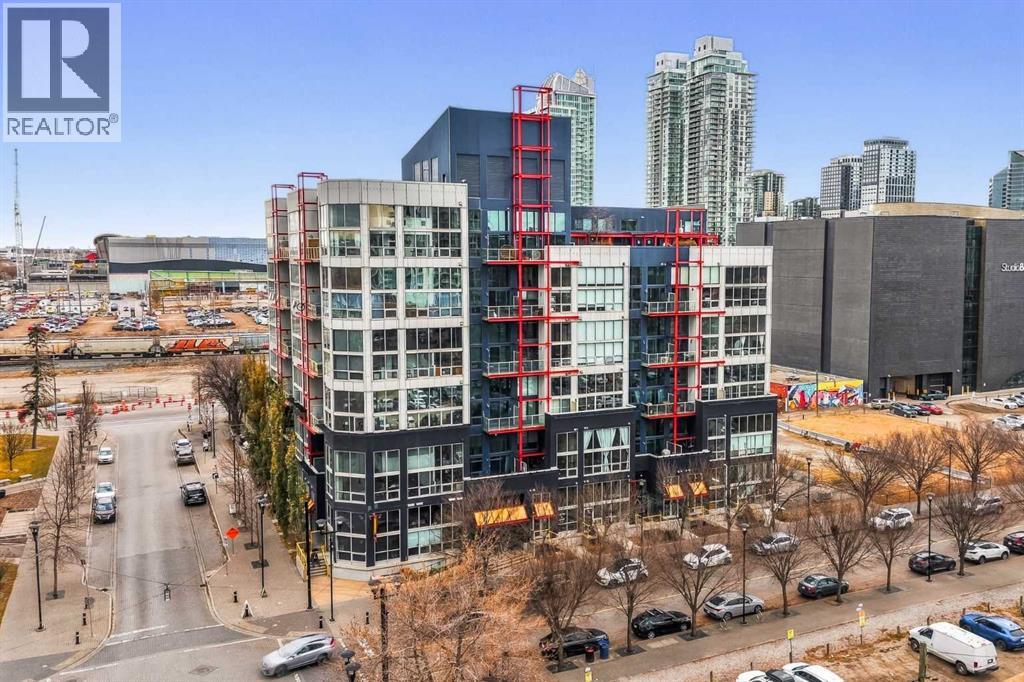
Welcome to Orange Lofts, one of Calgary's most distinctive residences, located in the heart of the vibrant East Village. Inspired by the character and charm of a revitalized New York-style warehouse, this exceptional pet-friendly loft offers a rare combination of industrial architecture, contemporary updates, and impressive architectural details. Among the building's larger units, this remarkable home offers 894 sq.
ft. of living space, highlighted by soaring ceilings over 16 feet and dramatic floor-to-ceiling windows that flood the interior with natural light. Step inside and immediately appreciate the open-concept design, where authentic industrial elements blend seamlessly with modern urban living.
Exposed concrete flooring, striking concrete ceiling beams, and expansive windows create a dramatic yet inviting atmosphere, while the generous ceiling height enhances the overall sense of space and openness. The kitchen is thoughtfully integrated into the main living area, featuring a full complement of appliances, laminate countertops, and ample workspace, making it equally suited for everyday living or entertaining. The open layout allows the kitchen, dining, and living spaces to flow effortlessly together, all framed by the incredible natural light and architectural character that make this loft so unique.
The main level also features a full four-piece bathroom and convenient in-suite laundry. A striking industrial-style steel railing leads you upstairs to the spacious loft. Generously sized to accommodate a king-sized bed, this private retreat also offers flexible closet space and additional storage, creating a comfortable separation between the living and sleeping areas while maintaining the open loft aesthetic.
Adding even more appeal is an impressive list of recent improvements, including a professionally completed full interior paint job, updated light fixtures, a newer dishwasher, a newer full-size stacked washer and dryer, and convenient motorized blinds. Th e property also includes a titled underground parking stall and a separate storage unit. One of the building's most memorable features is its incredible year-round rooftop terrace.
Complete with gas BBQs and breathtaking panoramic views of the Calgary skyline, this shared outdoor space offers a fantastic setting to entertain friends, enjoy summer evenings, or simply take in the surrounding architecture. The building also has a party room with games and an area to entertain you and your guests. Walking distance of some of the city's best restaurants, cafés, breweries, entertainment venues, and the beautiful Bow River pathways.
With convenient access to the LRT, downtown, and countless urban amenities, this is an exceptional opportunity to experience the best of inner-city living. This property delivers character, convenience, and an incredible sense of space. Book your private showing and come on buy!
Property summary
- MLS® number
- A2357417
- Property type
- Single Family
- Building type
- Apartment
- Square footage
- 894 sq ft
- Title
- Condo/Strata
- Built in
- 2003
- Annual property taxes
- $2,334.00
- Parking
- 1 space · Underground
- Days on market
- 1 day
Features & details
- Heating
- Baseboard heaters, Natural gas
- Cooling
- None
- Flooring
- Concrete, Carpeted
- Appliances
- Refrigerator, Dishwasher, Stove, Microwave, Hood Fan, Window Coverings, Garage door opener, Washer/Dryer Stack-Up
- Exterior features
- Stucco, Metal
- Lot features
- Closet Organizers, No Smoking Home, Parking
- Community features
- Pets Allowed With Restrictions
- Architectural style
- Loft
- Maintenance fee
- $818.16 / Monthly
What would this home cost you?
Based on the $319,900 asking price at a 5.00% example rate, semi-annual compounding.
Renanza Realty Inc. can represent you on this property — send an enquiry to arrange a private viewing.
Listing courtesy of RE/MAX House of Real Estate, CALGARY.
The listing data displayed here is provided in part by the Canadian Real Estate Association (CREA) through its Data Distribution Facility (DDF®) and is drawn from Boards and Associations across Canada. Information is deemed reliable but is not guaranteed accurate by CREA. The listings are held by brokerages other than Renanza Realty unless otherwise noted.
The trademarks REALTOR®, REALTORS® and the REALTOR® logo are controlled by CREA and identify real estate professionals who are members of CREA. The trademarks MLS®, Multiple Listing Service® and the associated logos identify professional services rendered by REALTOR® members of CREA to effect the purchase, sale and lease of real estate as part of a cooperative selling system.