
1148 Highway 331
Conquerall Bank, Nova Scotia
MLS® 202622231
$375,000
- Status
- Active
- Property type
- House
- MLS® number
- 202622231
- Bedrooms
- 2
- Bathrooms
- 1
- Year built
- 1975
 1 / 32
Listing description
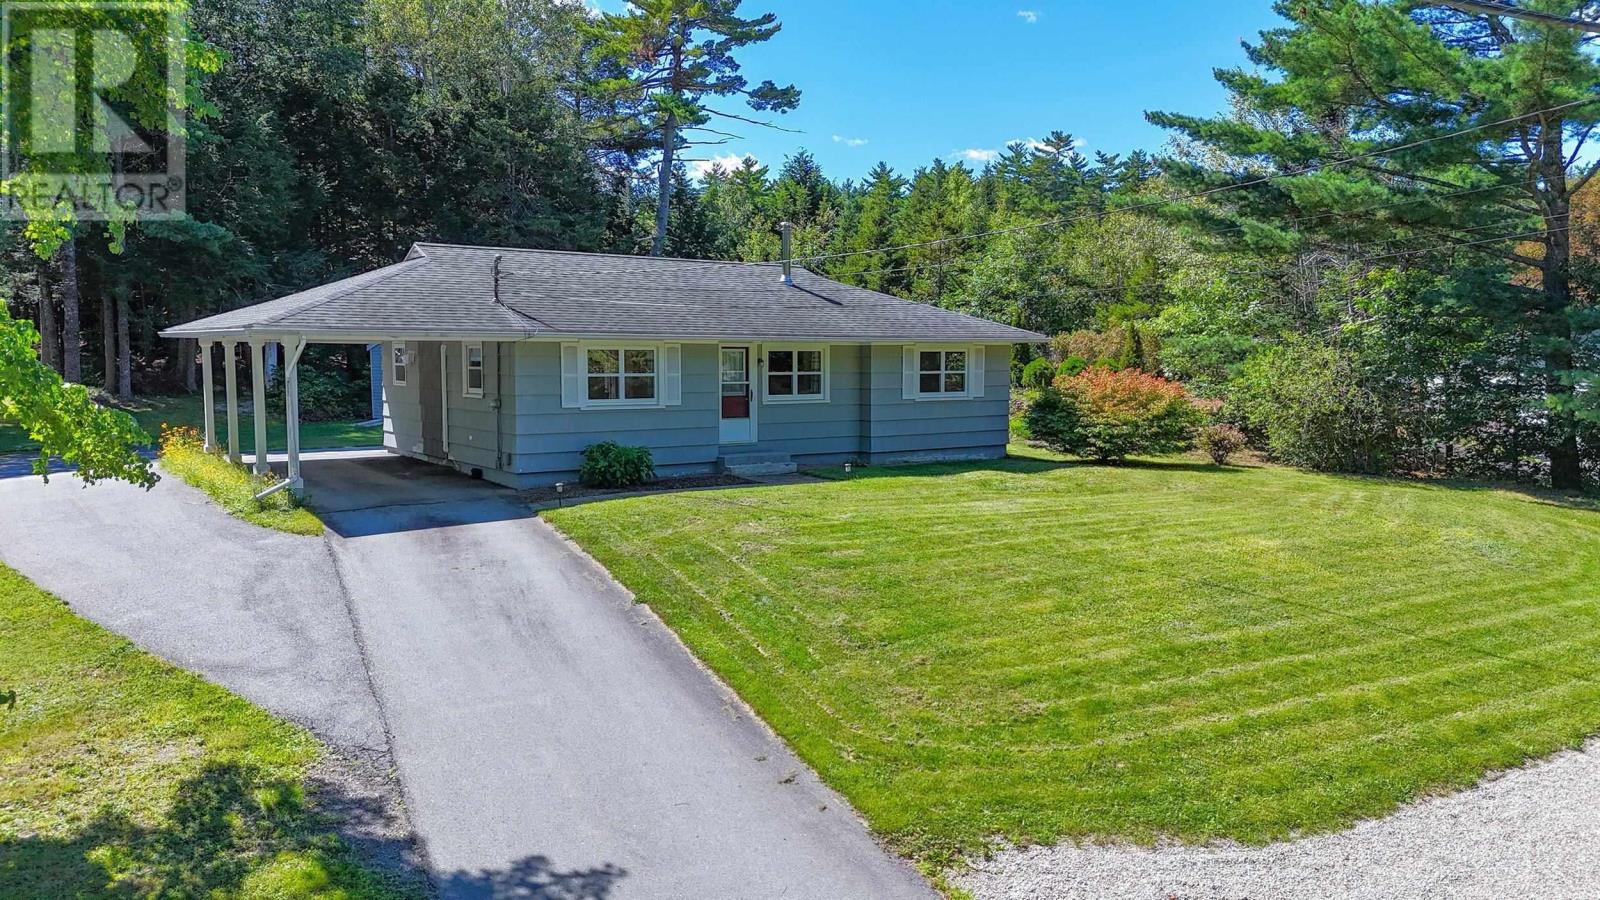
Enjoy easy one-level living in the welcoming community of Conquerall Bank, just minutes from Bridgewater's restaurants and amenities and a short drive to some of the South Shore's most beautiful beaches, including Crescent, Risser's and Green Bay. This fully renovated bungalow is bright, fresh and move-in ready. The open-concept layout creates an inviting flow through the main living space, complemented by a new kitchen, an updated bathroom featuring a relaxing jet tub, new flooring and fresh paint throughout, three heat pumps provide an affordable and efficient source of heating and cooling for year-round comfort.
Main-floor laundry adds everyday convenience, while the new back deck is the perfect spot for morning coffee, summer barbecues or simply enjoying the peaceful surroundings. A full unfinished basement with a walkout provides an abundance of additional storage space with convenient outdoor access~ideal for seasonal items, tools, recreational equipment and more. Outside, the spacious, level backyard is bordered by mature trees, offering plenty of room for gardening, children, pets or outdoor entertaining.
A storage shed provides even more space for lawn and garden equipment. With extensive updates already completed and everything you need conveniently located on one level, this home offers comfortable, low-maintenance living in an ideal South Shore locationclose to town, yet perfectly positioned to enjoy the beaches and relaxed coastal lifestyle the area is known for.
Property summary
- MLS® number
- 202622231
- Property type
- Single Family
- Building type
- House
- Square footage
- 1,043 sq ft
- Title
- Freehold
- Land size
- 0.4997 acres
- Built in
- 1975
- Parking
- Carport, Paved Yard, Parking Space(s)
- Days on market
- 1 day
Features & details
- Heating
- Heat Pump, Forced air, Oil, Electric, Ductless, Furnace
- Cooling
- Wall unit, Air Conditioned
- Basement
- Unfinished, Full, Walk out
- Flooring
- Vinyl Plank
- Exterior features
- Vinyl, Wood siding
- Lot features
- Treed, Sloping, Level
- Community features
- School Bus
- Architectural style
- Bungalow
What would this home cost you?
Based on the $375,000 asking price at a 5.00% example rate, semi-annual compounding.
Renanza Realty Inc. can represent you on this property — send an enquiry to arrange a private viewing.
Listing courtesy of Engel & Volkers (Lunenburg), Lunenburg.
The listing data displayed here is provided in part by the Canadian Real Estate Association (CREA) through its Data Distribution Facility (DDF®) and is drawn from Boards and Associations across Canada. Information is deemed reliable but is not guaranteed accurate by CREA. The listings are held by brokerages other than Renanza Realty unless otherwise noted.
The trademarks REALTOR®, REALTORS® and the REALTOR® logo are controlled by CREA and identify real estate professionals who are members of CREA. The trademarks MLS®, Multiple Listing Service® and the associated logos identify professional services rendered by REALTOR® members of CREA to effect the purchase, sale and lease of real estate as part of a cooperative selling system.