
1145 CHELSEA LANE
Algonquin Highlands (Stanhope), Ontario
MLS® X13579054
$449,000
- Status
- Active
- Property type
- House
- MLS® number
- X13579054
- Bedrooms
- 2
- Bathrooms
- 1
- Year built
- —
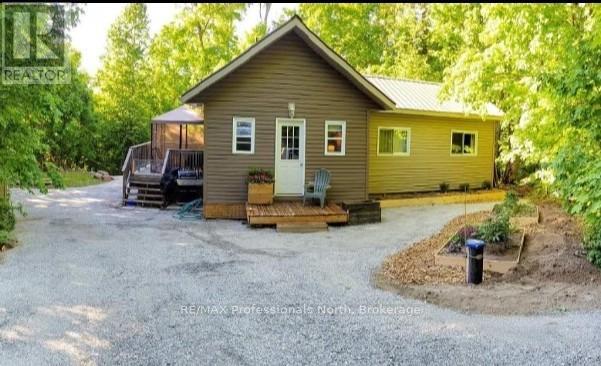 1 / 28
Listing description
MAPLE LAKE..... DEEDED ACCESS...... 3 LAKE CHAIN.......
MOVE-IN READY...... Welcome to this fully furnished, charming 2-bedroom home set on a beautifully treed and private 1-acre lot, offering the perfect blend of comfort, nature, and year-round recreation. This charming property features a 3 piece bathroom and warm, inviting living spaces ideal for relaxing after a day outdoors.
Enjoy the best of indoor and outdoor living -- relax on the spacious deck surrounded by nature, or spend evenings gathered with family and friends around the fire pit beneath the stars. With deeded access to Maple Lake, you can enjoy fishing, kayaking, swimming or simply taking in peaceful lakeside moments. As the day winds down, cozy up by the wood stove, creating the perfect setting for cool summer nights, crisp autumn evenings, or warm apres-ski comfort during the winter season.
Outdoor enthusiasts will love the location: golfing, hiking trails, 20 minutes to Sir Sam's Ski Resort and Spa, close to plenty of Nordic ski trails, and conveniently located only 15 minutes to Haliburton or Minden for shopping, dining, and essential amenities. Working remotely or ready to unwind with your favourite Netflix series? No problem.
Newly installed Bell high-speed Wi-Fi provides reliable connectivity for staying productive, streaming your favourite shows, and keeping up with everything online. Whether you're seeking tranquility, adventure, or a turnkey escape, this inviting retreat delivers it all. Your opportunity to own a private, furnished property in a sought-after recreational area -- move in and start enjoying your own summer retreat.
Property summary
- MLS® number
- X13579054
- Property type
- Single Family
- Building type
- House
- Title
- Freehold
- Land size
- 148.7 x 290 FT
- Annual property taxes
- $1,097.00
- Parking
- 4 spaces · No Garage
- Days on market
- 73 days
Features & details
- Heating
- Baseboard heaters, Wood
- Cooling
- None
- Basement
- None
- Appliances
- Refrigerator, Stove, Window Coverings, Water Heater
- Exterior features
- Vinyl siding
- Lot features
- Wooded area, Flat site
- Waterfront
- Waterfront
- Architectural style
- Bungalow
What would this home cost you?
Based on the $449,000 asking price at a 5.00% example rate, semi-annual compounding.
Renanza Realty Inc. can represent you on this property — send an enquiry to arrange a private viewing.
Listing courtesy of RE/MAX Professionals North, MINDEN.
The listing data displayed here is provided in part by the Canadian Real Estate Association (CREA) through its Data Distribution Facility (DDF®) and is drawn from Boards and Associations across Canada. Information is deemed reliable but is not guaranteed accurate by CREA. The listings are held by brokerages other than Renanza Realty unless otherwise noted.
The trademarks REALTOR®, REALTORS® and the REALTOR® logo are controlled by CREA and identify real estate professionals who are members of CREA. The trademarks MLS®, Multiple Listing Service® and the associated logos identify professional services rendered by REALTOR® members of CREA to effect the purchase, sale and lease of real estate as part of a cooperative selling system.