
1144 CLERIHUE ROAD
Port Coquitlam, British Columbia
MLS® R3118312
$949,050
- Status
- Active
- Property type
- House
- MLS® number
- R3118312
- Bedrooms
- 2
- Bathrooms
- 2
- Year built
- 1997
 1 / 25
Listing description
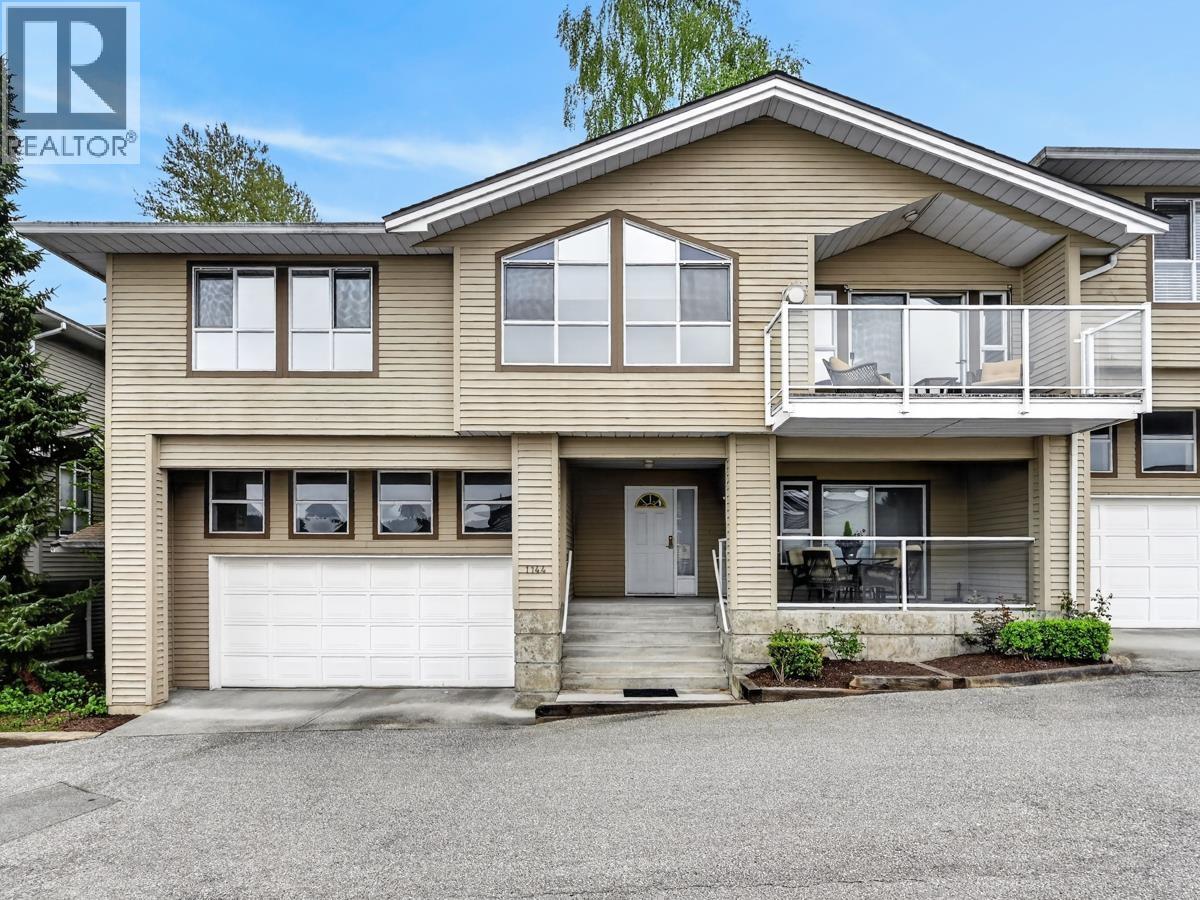
ONE OWNER property-immaculately kept. This 2 bed+den 2 bath twnhome at the popular SUMMIT by Bosa complex overlooking Colony Farms Reg'l Park! Updated twnhme is extra wide with prvte yard, A/C & dble car garage, feels like a house!
The main flr boasts an amazing kitchen with S/S appliances, beautifully crafted cherry cabinetry, eating area overlooking views and its own deck. Double sided fireplace separates lvngrm with vaulted ceiling & dinigroom with sliding door to backyard. NEW window coverings & E-tint windows in front, lrge mster on main with ensuite & walk in closet plus 2nd bdrm on main.
Dwnstrs is 3rd bdrm with access to 2nd view deck. NEW Laminate and tile flooring throughout the home. Centrally located near schools, trails and just minutes from major commuter routes.
Property summary
- MLS® number
- R3118312
- Property type
- Single Family
- Building type
- Row / Townhouse
- Square footage
- 1,923 sq ft
- Title
- Condo/Strata
- Land size
- 0 square feet
- Built in
- 1997
- Annual property taxes
- $3,122.48
- Parking
- 2 spaces · Garage
- Days on market
- 137 days
Features & details
- Heating
- Forced air, Natural gas
- Cooling
- Air Conditioned
- Basement
- Partial, Unknown, Unknown
- Appliances
- All
- Lot features
- Central location
- Community features
- Pets Allowed With Restrictions, Rentals Allowed With Restrictions
- View
- View
- Architectural style
- 2 Level
- Strata fee
- $430.91 / Monthly
What would this home cost you?
Based on the $949,050 asking price at a 5.00% example rate, semi-annual compounding.
Renanza Realty Inc. can represent you on this property — send an enquiry to arrange a private viewing.
Listing courtesy of eXp Realty, Vancouver.
The listing data displayed here is provided in part by the Canadian Real Estate Association (CREA) through its Data Distribution Facility (DDF®) and is drawn from Boards and Associations across Canada. Information is deemed reliable but is not guaranteed accurate by CREA. The listings are held by brokerages other than Renanza Realty unless otherwise noted.
The trademarks REALTOR®, REALTORS® and the REALTOR® logo are controlled by CREA and identify real estate professionals who are members of CREA. The trademarks MLS®, Multiple Listing Service® and the associated logos identify professional services rendered by REALTOR® members of CREA to effect the purchase, sale and lease of real estate as part of a cooperative selling system.