
1143, 2330 Fish Creek Boulevard SW
Calgary, Alberta
MLS® A2358789
$449,900
- Status
- Active
- Property type
- House
- MLS® number
- A2358789
- Bedrooms
- 1
- Bathrooms
- 1
- Year built
- 2007
 1 / 29
Listing description
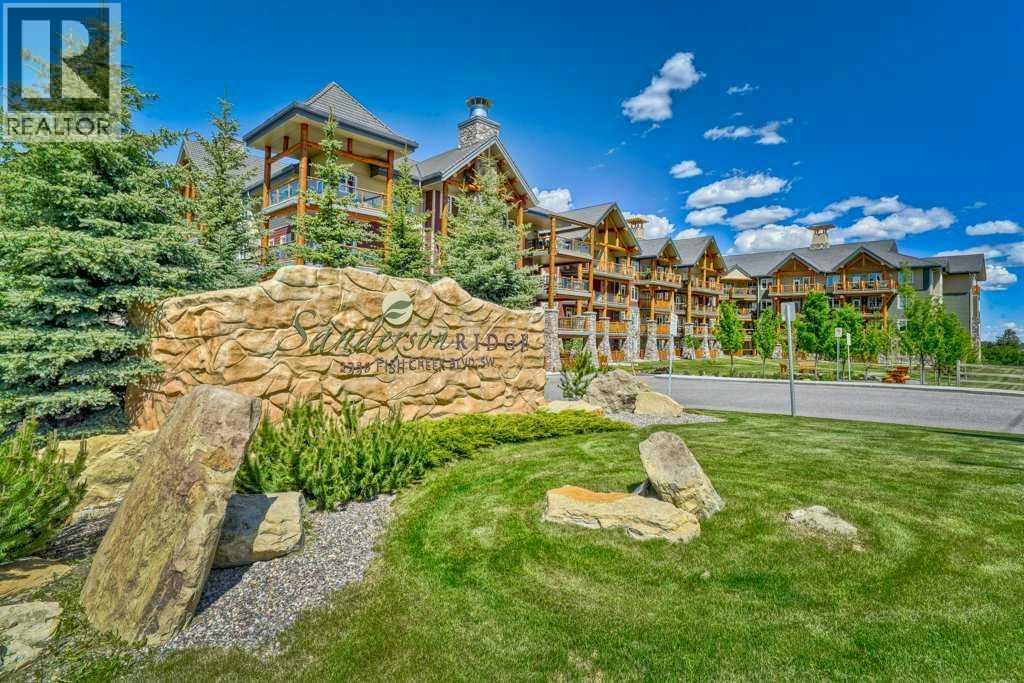
Discover luxury living and serene tranquility within Calgary’s sought-after Evergreen community. Nestled within award winning Sanderson Ridge, this exceptional apartment offers a remarkable opportunity to embrace a lifestyle defined by comfort, elegance, and convenience. Expansive living spaces unfold with an open floorplan, accentuated by high 9 ft ceilings and complemented by durable laminate and tile flooring throughout, creating a seamless flow that invites warmth and sophistication.
Granite countertops gleam within the kitchen, providing a stylish workspace while integrating into the overall aesthetic, alongside thoughtfully designed cabinetry, pantry and modern appliances. A separate patio entrance provides added flexibility and ease, while an electric fireplace, adorned with tile and a mantle, graces the living room, offering a cozy ambiance for relaxing evenings. Retreat to the generously sized bedroom, complete with ample closet space.
Laundry conveniences within the unit ensure ease and efficiency, while central air provides refreshing comfort year-round. Enjoy your morning coffee in privacy on the massive concrete patio. Beyond your residence, Sanderson Ridge provides a multitude of amenities including car wash facilities, elevators, fitness centre, indoor pool, hot tub, steam room, banquet room, billiard and poker tables, bowling lanes, salon, movie theatre, wine room, workshop and more - all designed to enhance your quality of life.
Enjoy effortless access to Fish Creek Park, steps away to walking and biking paths, along with nearby schools, restaurants and shopping. With one underground titled parking stall included, your vehicle is secured and readily accessible, completing this exceptional apartment experience.
Property summary
- MLS® number
- A2358789
- Property type
- Single Family
- Building type
- Apartment
- Square footage
- 860 sq ft
- Title
- Condo/Strata
- Built in
- 2007
- Annual property taxes
- $2,816.00
- Parking
- 1 space · Underground
- Days on market
- 0 days
Features & details
- Heating
- Natural gas, Other
- Cooling
- Central air conditioning
- Flooring
- Tile, Laminate
- Appliances
- Washer, Refrigerator, Dishwasher, Stove, Dryer, Garburator, Microwave Range Hood Combo, Window Coverings
- Exterior features
- Stone, Log, Composite Siding
- Lot features
- No Smoking Home, Guest Suite, Gas BBQ Hookup, Parking
- Community features
- Pets Allowed With Restrictions, Age Restrictions
- Pool
- Indoor pool
- Maintenance fee
- $593.02 / Monthly
What would this home cost you?
Based on the $449,900 asking price at a 5.00% example rate, semi-annual compounding.
Renanza Realty Inc. can represent you on this property — send an enquiry to arrange a private viewing.
Listing courtesy of Real Broker, CALGARY.
The listing data displayed here is provided in part by the Canadian Real Estate Association (CREA) through its Data Distribution Facility (DDF®) and is drawn from Boards and Associations across Canada. Information is deemed reliable but is not guaranteed accurate by CREA. The listings are held by brokerages other than Renanza Realty unless otherwise noted.
The trademarks REALTOR®, REALTORS® and the REALTOR® logo are controlled by CREA and identify real estate professionals who are members of CREA. The trademarks MLS®, Multiple Listing Service® and the associated logos identify professional services rendered by REALTOR® members of CREA to effect the purchase, sale and lease of real estate as part of a cooperative selling system.