
11424 BAILEY COURT
Bayham, Ontario
MLS® X13802936
$749,900
- Status
- Active
- Property type
- House
- MLS® number
- X13802936
- Bedrooms
- 3
- Bathrooms
- 2
- Year built
- —
 1 / 19
Listing description
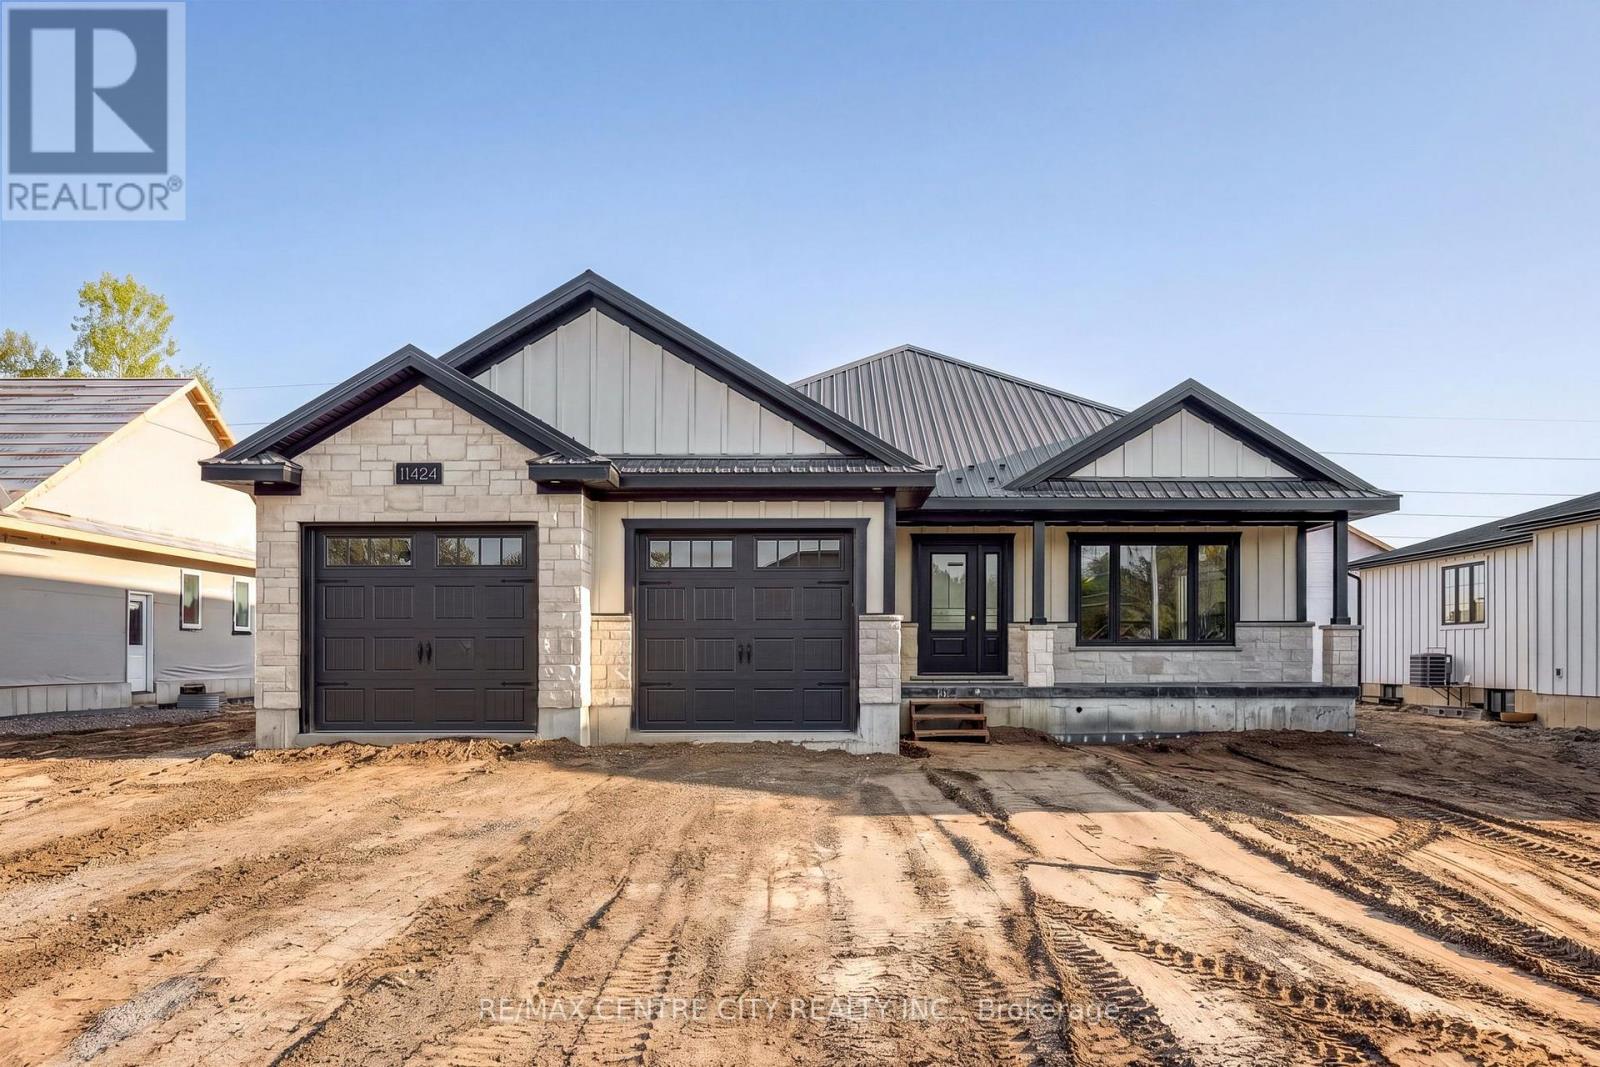
Built with pride by Wagler Homes, this brand-new 1,655 sq. ft. bungalow blends quality craftsmanship with a smart, modern layout.
The main floor features an open-concept living, dining, and kitchen area with a tray ceiling, quartz countertops, island, and precision-built cabinetry. Three bedrooms (or two plus an office), a 4-pc main bath, a 3-pc ensuite with a rain shower, and a convenient laundry room with garage access complete the main level. Large 2 car garage has auto openers, side door, and a separate stairway to the basement plus an inside door to the main floor.
The lower level, which has its own separate entrance and is partly drywalled, wired, and plumbed for a future second living space. Enjoy outdoor living with a covered rear patio, gas BBQ line, covered front verandah, and a double-wide concrete driveway. Stone and James Hardie exterior, Textured Steel Roofing, Oversized Windows, 200-amp service, gas HVAC, HRV, and owned hot water on demand are added upgrades at no extra charge.
Plus one more free upgrade is the large and good quality Wagler Mini Barn on a concrete pad. The Tarion Warranty Fees and HST is included in the sale price. The builder has already subtracted the HST rebate from the list price.
The buyer gets the advertised price and the contract will require them to sign the government rebate over to the builder at closing
Property summary
- MLS® number
- X13802936
- Property type
- Single Family
- Building type
- House
- Title
- Freehold
- Land size
- 65.6 x 147.6 FT
- Annual property taxes
- $1.00
- Parking
- 6 spaces · Attached Garage, Garage
- Days on market
- 10 days
Features & details
- Heating
- Forced air, Natural gas
- Cooling
- Central air conditioning
- Basement
- Full, Separate entrance, Walk-up, N/A, N/A
- Appliances
- Garage door opener remote(s), Water Heater - Tankless, Water Heater
- Exterior features
- Wood, Brick
- Lot features
- Cul-de-sac, Level lot, Backs on greenbelt, Level, Carpet Free, Sump Pump
- Architectural style
- Bungalow
What would this home cost you?
Based on the $749,900 asking price at a 5.00% example rate, semi-annual compounding.
Renanza Realty Inc. can represent you on this property — send an enquiry to arrange a private viewing.
Listing courtesy of RE/MAX CENTRE CITY REALTY INC., AYLMER.
The listing data displayed here is provided in part by the Canadian Real Estate Association (CREA) through its Data Distribution Facility (DDF®) and is drawn from Boards and Associations across Canada. Information is deemed reliable but is not guaranteed accurate by CREA. The listings are held by brokerages other than Renanza Realty unless otherwise noted.
The trademarks REALTOR®, REALTORS® and the REALTOR® logo are controlled by CREA and identify real estate professionals who are members of CREA. The trademarks MLS®, Multiple Listing Service® and the associated logos identify professional services rendered by REALTOR® members of CREA to effect the purchase, sale and lease of real estate as part of a cooperative selling system.