
11420 72A AVENUE
Delta, British Columbia
MLS® R3135347
$1,649,999
- Status
- Active
- Property type
- House
- MLS® number
- R3135347
- Bedrooms
- 8
- Bathrooms
- 6
- Year built
- 2026
 1 / 32
Listing description
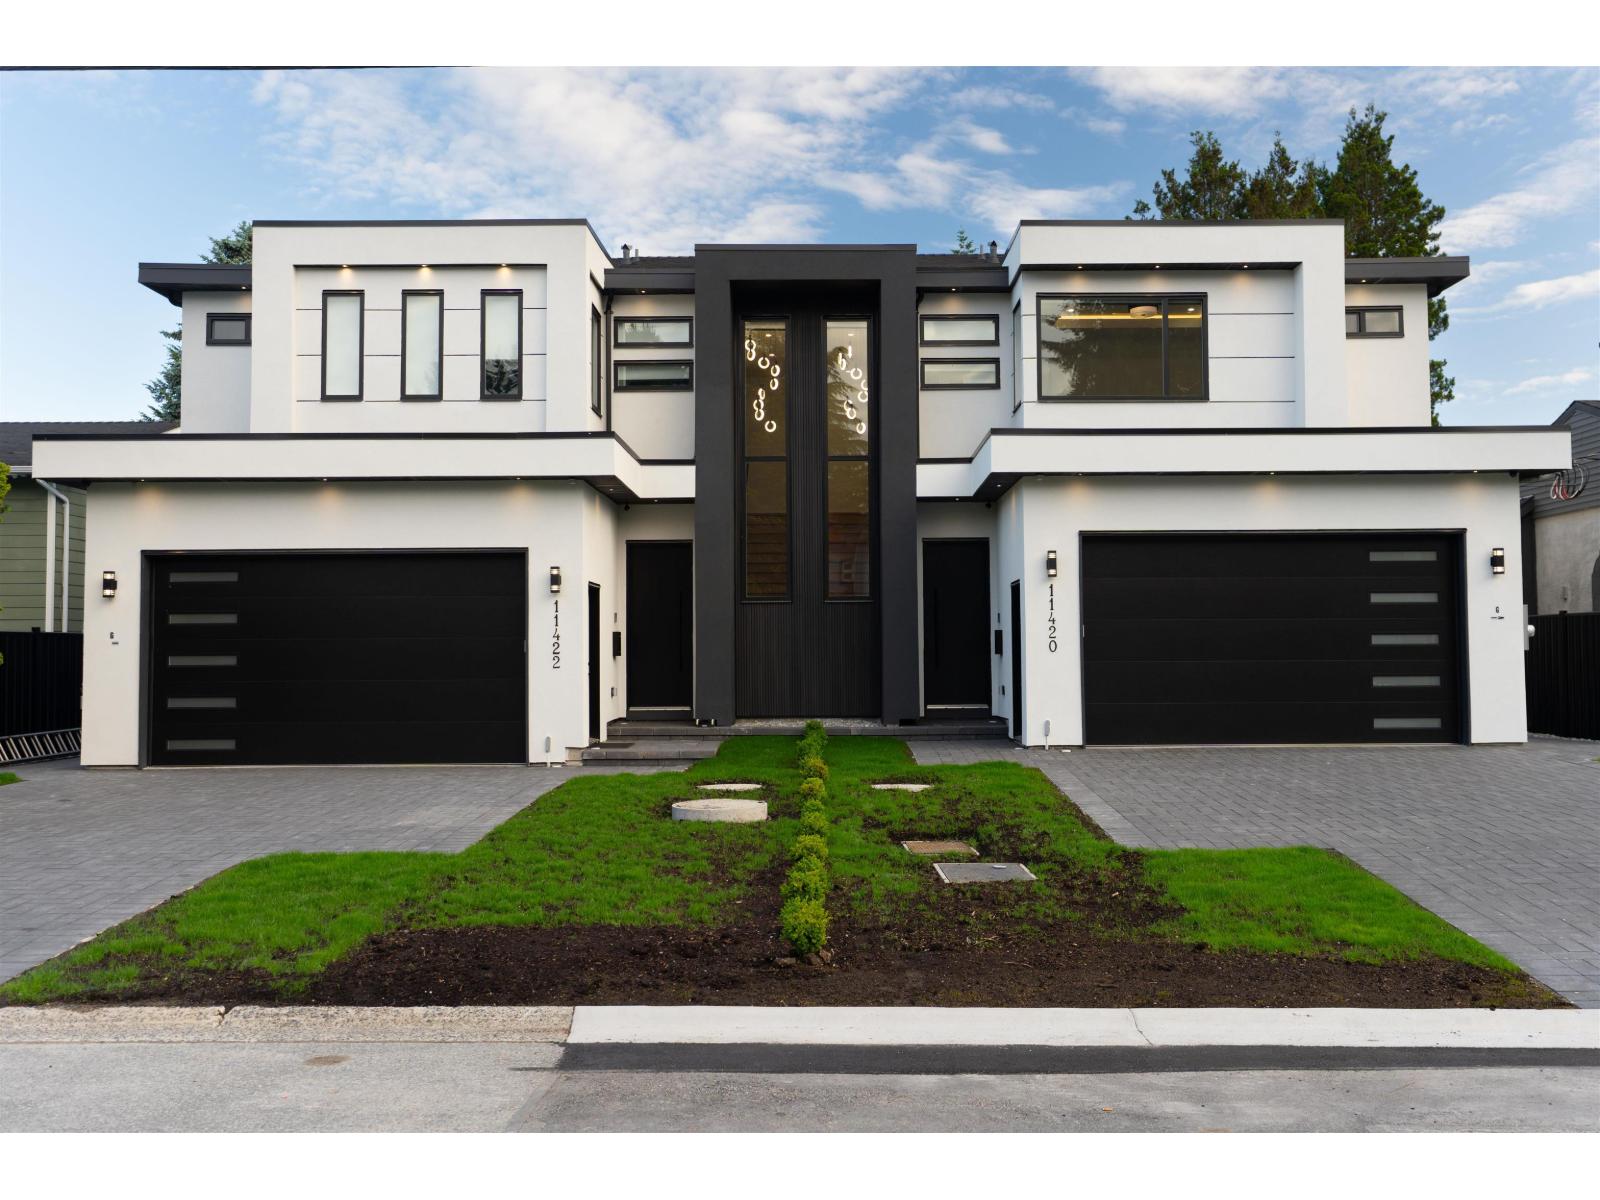
1/2 Duplex home - no strata fee! with 2 bedroom garden suite in one of North Delta's most desirable neighborhoods. This beautiful home offers total 8 bedroom & 5.
5 bathroom ,upstairs - 3 generous bedrooms including master bedroom with a walk in closet. Enjoy the added bonus of a large upper patio, ideal for relaxing. The lower level includes a guest bedroom and full bathroom, basement with recreation room, two decent size bedrooms and full bathroom.
Inspired kitchen is true highlights and complete with Fisher & Paykel appliances and elegant finishing. Covered floor area 3466 sq. ft.
inc. 415 sq. sf.
garden suit and lot size of 4520 sq. ft. with 36.
18F frontage (all measurements are approximate - Buyer to verify if important). measurements taken by sgvisuals ltd. Conveniently located near schools, Parks, shopping and rapid transit.
Property summary
- MLS® number
- R3135347
- Property type
- Single Family
- Building type
- Duplex
- Square footage
- 3,051 sq ft
- Title
- Freehold
- Land size
- 4520 square feet
- Built in
- 2026
- Annual property taxes
- $5,668.19
- Parking
- 4 spaces · Garage
- Days on market
- 82 days
Features & details
- Heating
- Heat Pump, Radiant heat
- Cooling
- Air Conditioned
- Basement
- Finished, Full
- Appliances
- Washer, Refrigerator, Intercom, Dishwasher, Stove, Dryer, Microwave, Alarm System
- View
- City view
- Architectural style
- Other, 3 Level
What would this home cost you?
Based on the $1,649,999 asking price at a 5.00% example rate, semi-annual compounding.
Renanza Realty Inc. can represent you on this property — send an enquiry to arrange a private viewing.
Listing courtesy of Saba Realty Ltd., Surrey.
The listing data displayed here is provided in part by the Canadian Real Estate Association (CREA) through its Data Distribution Facility (DDF®) and is drawn from Boards and Associations across Canada. Information is deemed reliable but is not guaranteed accurate by CREA. The listings are held by brokerages other than Renanza Realty unless otherwise noted.
The trademarks REALTOR®, REALTORS® and the REALTOR® logo are controlled by CREA and identify real estate professionals who are members of CREA. The trademarks MLS®, Multiple Listing Service® and the associated logos identify professional services rendered by REALTOR® members of CREA to effect the purchase, sale and lease of real estate as part of a cooperative selling system.