
1142 CARDIFF LAKE ROAD
Highlands East (Cardiff Ward), Ontario
MLS® X13102936
$875,000
- Status
- Active
- Property type
- House
- MLS® number
- X13102936
- Bedrooms
- 3
- Bathrooms
- 1
- Year built
- —
 1 / 43
Listing description
Where every season begins on the water. This exceptional four-season property offers an extraordinary 580 feet of private waterfront on 3. 29 acres.
This is a level lot with no hills to climb up or down. Making it easily accessible in all seasons. A municipally maintained year-round road, allowing you to enjoy this retreat in every season.
Built in 2015, this beautifully crafted 3-bedroom bungaloft was designed with an open-concept kitchen and living area that creates the perfect gathering space, while the wood-burning stove adds warmth and ambiance on crisp autumn evenings and cozy winter nights. Large, soaring spaces and the approximately 300 sq. ft.
upper loft that can act as a fourth sleeping area, home office, family room, games space or quiet reading retreat. The full 1,350 sq. ft.
unfinished basement, with 8-foot ceilings and four large windows, offers tremendous potential for additional living, recreation or storage space. It's just waiting for your own creation and design. Step outside and experience the true magic of the property.
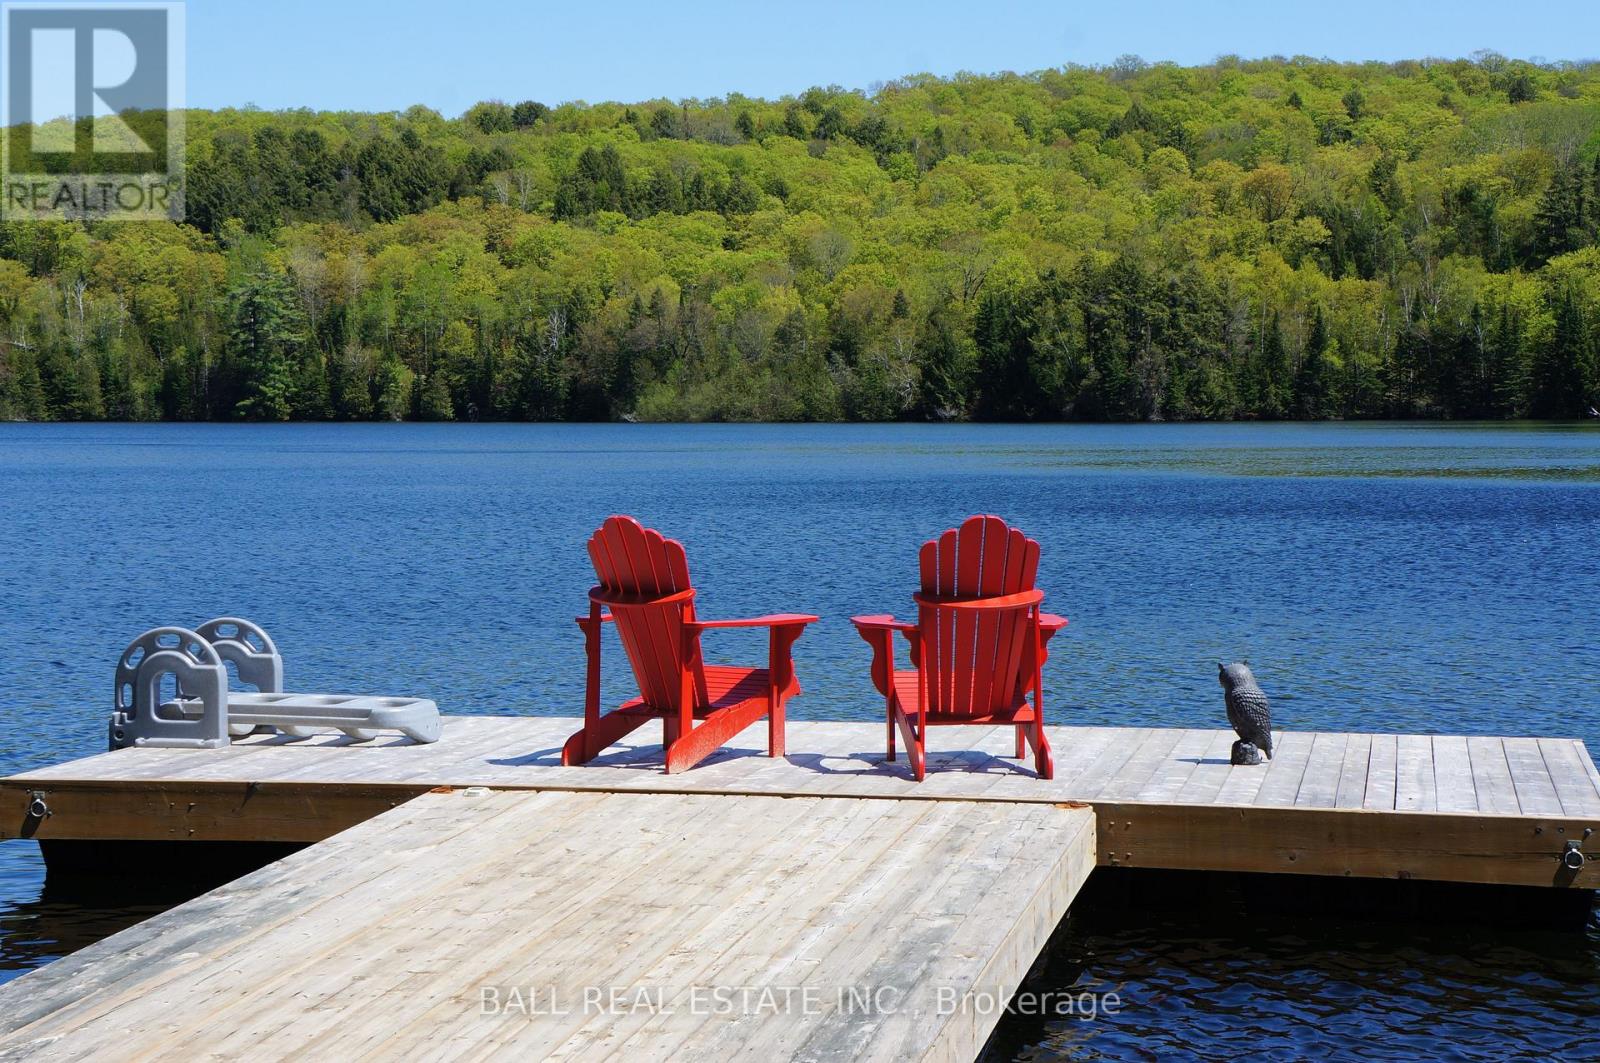
The south-east-facing waterfront offers breathtaking sunrises, while the gently sloping sandy shoreline provides an inviting entry into the lake. The dock extends into deep, clear water, making it ideal for boating and enjoying the waterfront during the warmer months. Then comes autumn.
The surrounding forest transforms into a spectacular display of colour. And when the snow arrives, this remarkable property becomes a winter playground. Snowmobile and ATV trails connect to hundreds of kilometres of groomed backcountry routes right outside your door, offering exceptional four-season recreation.
The property is easily accessible, you're approximately 30 minutes from Bancroft and Haliburton for shopping, dining, services and amenities, with Wilberforce and Harcourt only 10 minutes away for groceries, gas and everyday necessities. Wilberforce also offers a community centre, skating rink, pickleball courts and curling rink.
Property summary
- MLS® number
- X13102936
- Property type
- Single Family
- Building type
- House
- Title
- Freehold
- Land size
- 645 x 222.2 FT
- Annual property taxes
- $4,315.88
- Parking
- 6 spaces · No Garage
- Days on market
- 143 days
Features & details
- Heating
- Forced air, Propane
- Cooling
- Air exchanger, None
- Basement
- Unfinished, N/A
- Appliances
- Washer, Refrigerator, Stove, Dryer, Microwave, Water Heater
- Exterior features
- Vinyl siding
- Lot features
- Cul-de-sac, Level lot, Wooded area, Irregular lot size, Sloping, Flat site, Dry, Carpet Free
- Community features
- School Bus, Fishing
- View
- Lake view, View, Direct Water View
- Waterfront
- Waterfront on lake
What would this home cost you?
Based on the $875,000 asking price at a 5.00% example rate, semi-annual compounding.
Renanza Realty Inc. can represent you on this property — send an enquiry to arrange a private viewing.
Listing courtesy of Ball Real Estate Inc., Bancroft.
The listing data displayed here is provided in part by the Canadian Real Estate Association (CREA) through its Data Distribution Facility (DDF®) and is drawn from Boards and Associations across Canada. Information is deemed reliable but is not guaranteed accurate by CREA. The listings are held by brokerages other than Renanza Realty unless otherwise noted.
The trademarks REALTOR®, REALTORS® and the REALTOR® logo are controlled by CREA and identify real estate professionals who are members of CREA. The trademarks MLS®, Multiple Listing Service® and the associated logos identify professional services rendered by REALTOR® members of CREA to effect the purchase, sale and lease of real estate as part of a cooperative selling system.