
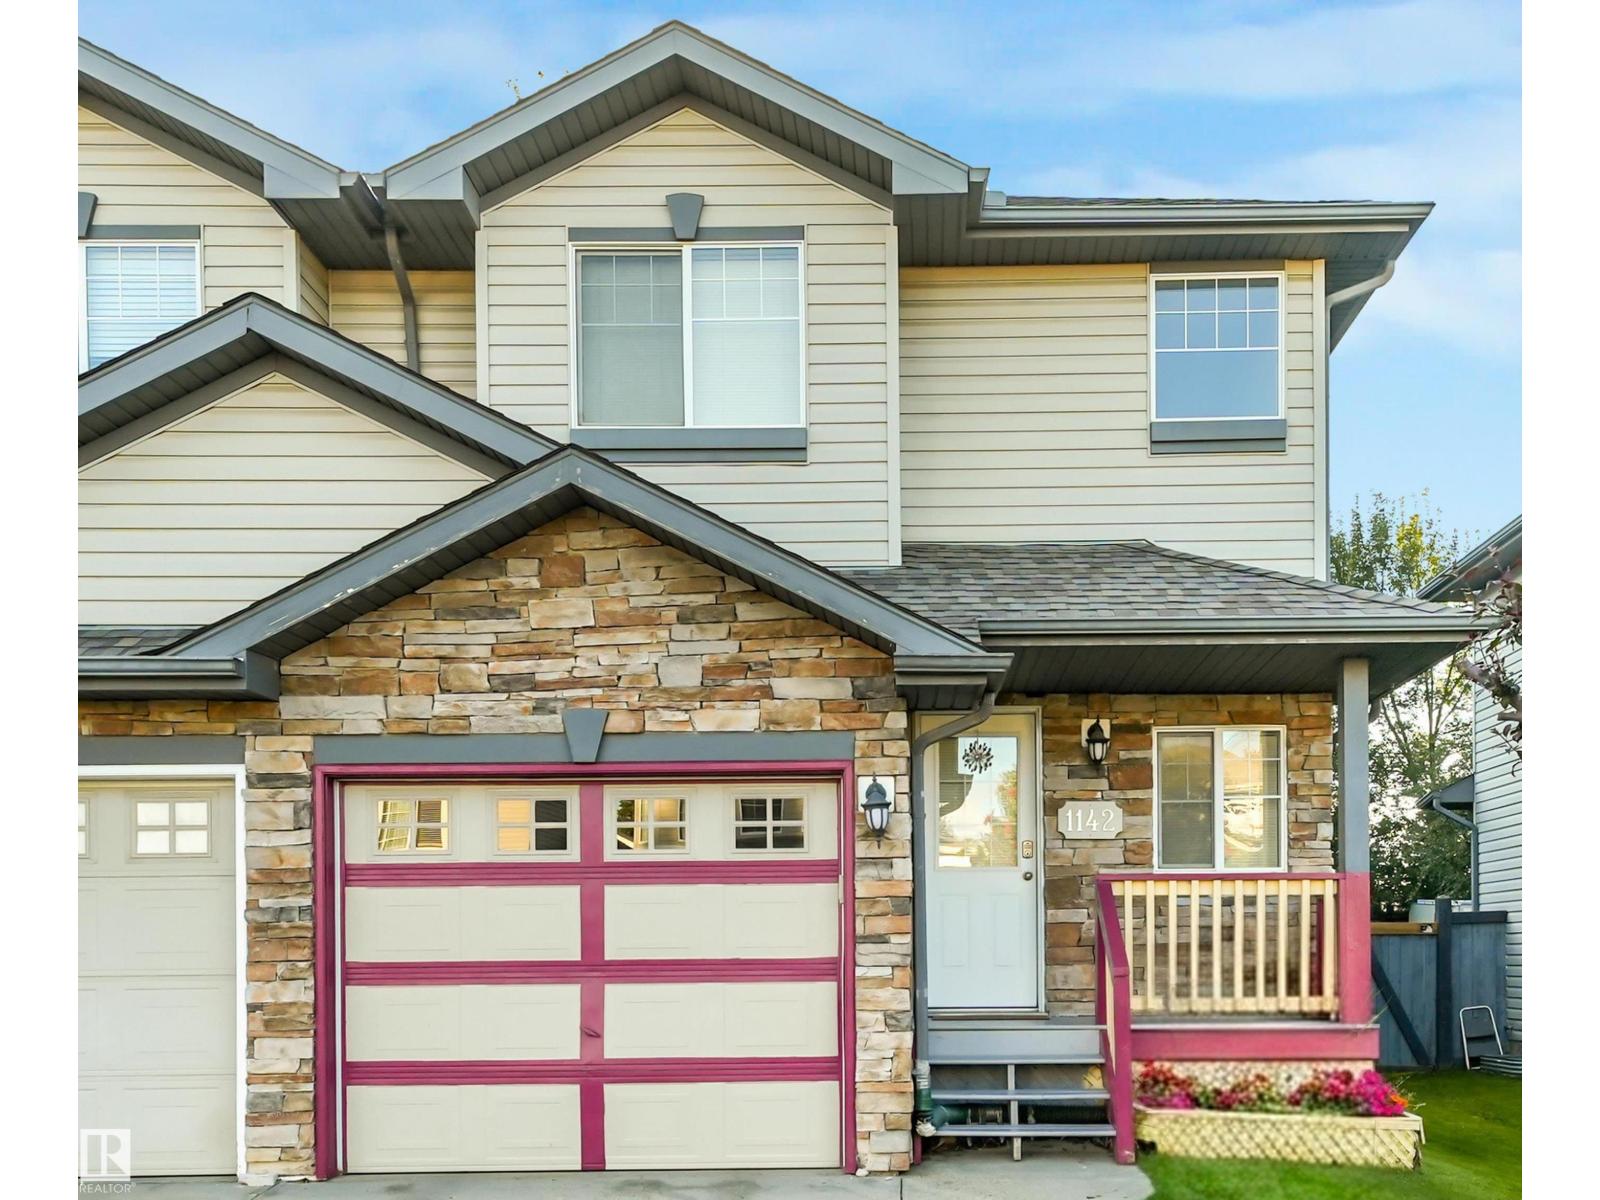
1142 Barnes Way SW SW
Edmonton, Alberta
MLS® E4504867
$379,900
- Status
- Active
- Property type
- House
- MLS® number
- E4504867
- Bedrooms
- 3
- Bathrooms
- 3
- Year built
- 2002
 1 / 50
Listing description
GREAT LOCATION! NO HOA FEES & SINGLE ORIGINAL OWNER! This impeccably cared-for half-duplex is on the market for the very first time.
Offering the perfect blend of pride of ownership, privacy, and zero monthly fees, this move-in-ready home boasts a 3-bedroom, 2. 5-bathroom floor plan designed for modern living. The main level welcomes you to an open-concept, bright kitchen with a SOON-TO-BE-DELIVERED BRAND-NEW ELECTRIC STOVE AND DISHWASHER.
Rest easy knowing THE HOT WATER TANK IS ALSO BRAND-NEW. Enjoy the dining and living area with large windows overlooking the backyard. Private deck where you can host great summer BBQs.
Need more space down the road? The basement is wide open for your future living space or a 4th bedroom, and it comes complete with a finished 4-piece bathroom. Complete with a single attached garage, this pristine property is a rare find!
Perfect for first-time buyers, families, or downsizers. (4-min-walk>School) (5-min-walk>shopping centres) (6-min-drive> Heritage Valley Transit Centre)
Property summary
- MLS® number
- E4504867
- Property type
- Single Family
- Building type
- Duplex
- Square footage
- 1,421 sq ft
- Title
- Freehold
- Built in
- 2002
- Parking
- Attached Garage
- Days on market
- 6 days
Features & details
- Heating
- Forced air
- Basement
- Partial, Other, See Remarks
- Appliances
- Washer, Refrigerator, Dishwasher, Stove, Dryer, Window Coverings, Garage door opener, Garage door opener remote(s)
- Lot features
- No back lane, Closet Organizers, No Animal Home, No Smoking Home
What would this home cost you?
Based on the $379,900 asking price at a 5.00% example rate, semi-annual compounding.
Renanza Realty Inc. can represent you on this property — send an enquiry to arrange a private viewing.
Listing courtesy of Nationwide Realty Corp, Edmonton.
The listing data displayed here is provided in part by the Canadian Real Estate Association (CREA) through its Data Distribution Facility (DDF®) and is drawn from Boards and Associations across Canada. Information is deemed reliable but is not guaranteed accurate by CREA. The listings are held by brokerages other than Renanza Realty unless otherwise noted.
The trademarks REALTOR®, REALTORS® and the REALTOR® logo are controlled by CREA and identify real estate professionals who are members of CREA. The trademarks MLS®, Multiple Listing Service® and the associated logos identify professional services rendered by REALTOR® members of CREA to effect the purchase, sale and lease of real estate as part of a cooperative selling system.