
11419 82 ST NW
Edmonton, Alberta
MLS® E4516466
$339,900
- Status
- Active
- Property type
- House
- MLS® number
- E4516466
- Bedrooms
- 4
- Bathrooms
- 4
- Year built
- 2014
 1 / 53
Listing description
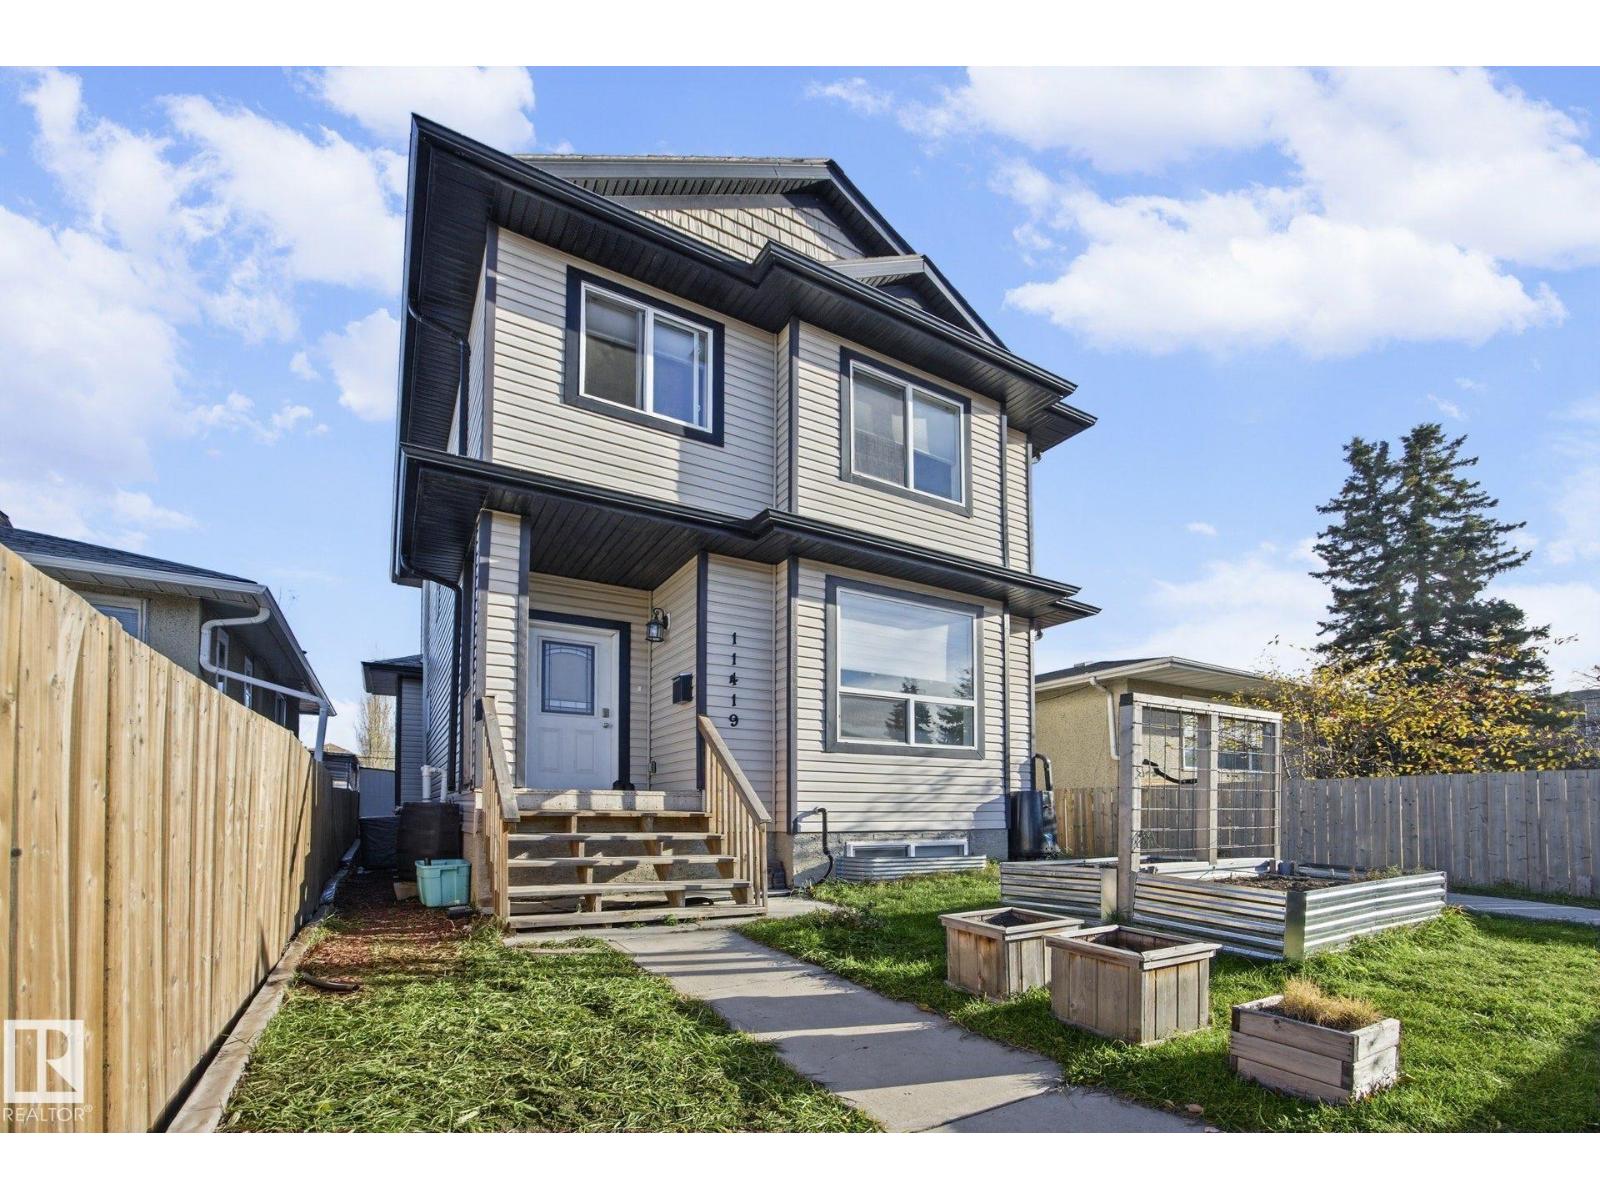
Looking for a LIKE NEW HOME with added BELLS AND WHISTLES? The owners have METICULOUSLY MAINTAINED this 2014 Half Duplex. UPGRADES INCLUDE: Central A/C, SOLAR PANELS (sell extra electricity back to the Grid), Level 2 EV CHARGER, Freshly Painted throughout, Finished Basement, WOOD Closet Organizers (not the cheap metal).
Lots to love about this 4 Bedroom, 3. 5 Bath home. Located in Parkdale, Close to Downtown, NAIT, public transportation options, schools, shopping, & many more amenities.
Other Features include Main Floor Open Concept with 9 Foot Ceilings, Gas Fireplace, Laminate Floor, & In-Suite Laundry. Outside enjoy the fully fenced front yard and vegetable garden planters, storage sheds & Parking for 2 Vehicles including the Single Garage. ZERO CONDO FEES?
Condo Fees to be determined by the next owners and the new neighbours (currently at $0. 00/mth!)
Property summary
- MLS® number
- E4516466
- Property type
- Single Family
- Building type
- Duplex
- Square footage
- 1,359 sq ft
- Title
- Condo/Strata
- Land size
- 229.64 square meters
- Built in
- 2014
- Parking
- 2 spaces · Detached Garage, Parking Pad
- Days on market
- 0 days
Features & details
- Heating
- Forced air
- Cooling
- Central air conditioning
- Basement
- Finished, Full
- Appliances
- Refrigerator, Dishwasher, Stove, Microwave, Hood Fan, See remarks, Storage Shed, Window Coverings, Garage door opener, Washer/Dryer Stack-Up
- Lot features
- Flat site, Lane, Closet Organizers, No Animal Home, No Smoking Home
What would this home cost you?
Based on the $339,900 asking price at a 5.00% example rate, semi-annual compounding.
Renanza Realty Inc. can represent you on this property — send an enquiry to arrange a private viewing.
Listing courtesy of MaxWell Devonshire Realty, Sherwood Park.
The listing data displayed here is provided in part by the Canadian Real Estate Association (CREA) through its Data Distribution Facility (DDF®) and is drawn from Boards and Associations across Canada. Information is deemed reliable but is not guaranteed accurate by CREA. The listings are held by brokerages other than Renanza Realty unless otherwise noted.
The trademarks REALTOR®, REALTORS® and the REALTOR® logo are controlled by CREA and identify real estate professionals who are members of CREA. The trademarks MLS®, Multiple Listing Service® and the associated logos identify professional services rendered by REALTOR® members of CREA to effect the purchase, sale and lease of real estate as part of a cooperative selling system.