
11414 NORRIS Crescent
Grande Cache, Alberta
MLS® A2313373
$239,900
- Status
- Active
- Property type
- House
- MLS® number
- A2313373
- Bedrooms
- 3
- Bathrooms
- 3
- Year built
- 1981
 1 / 24
Listing description
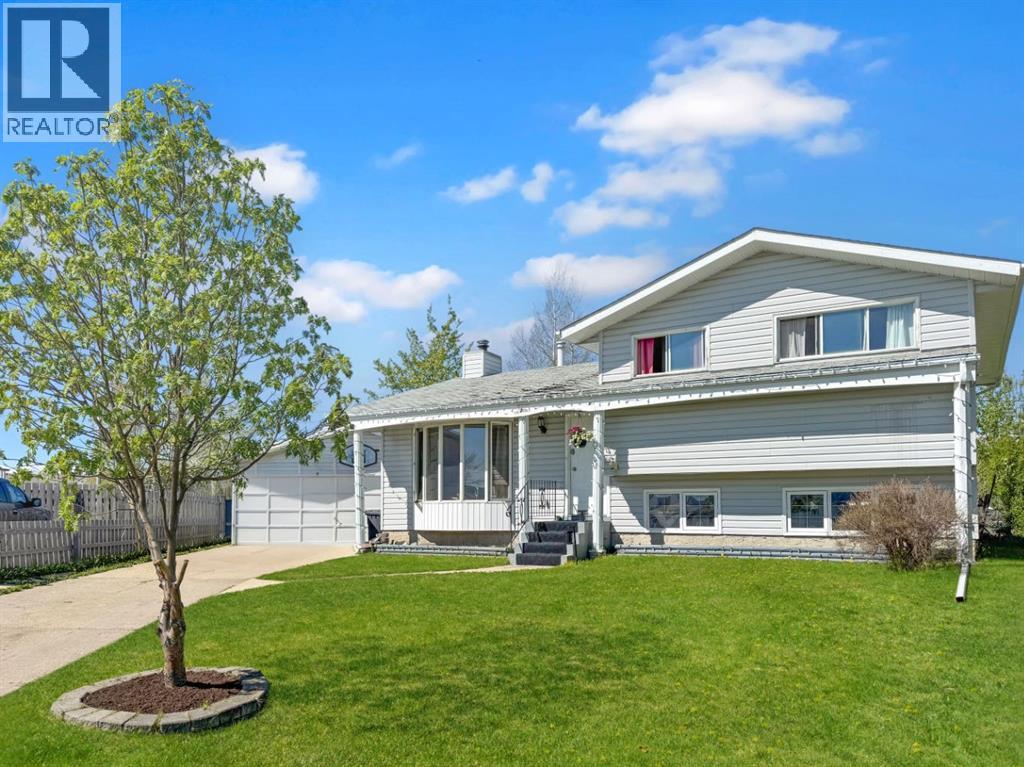
Tucked away in a quiet, family-friendly cul-de-sac in desirable Phase IV, this warm and welcoming 4-level split sits on a big beautiful lot with everything a growing family needs. From the moment you arrive, you’ll appreciate the spacious yard, large deck, and impressive 22x24 garage — perfect for vehicles, toys, storage, or workshop space. The fully fenced backyard offers endless room for kids, pets, gardening, entertaining, or simply enjoying peaceful evenings outdoors.
Inside, the home features a bright and inviting main living area with hardwood floors, cozy wood-burning fireplace, and a huge bow window that fills the space with natural morning light. The oversized kitchen is truly the heart of the home, offering abundant cabinet and counter space, plus an open dining area with direct access to the deck and backyard — ideal for BBQ season and family gatherings. Upstairs you’ll find 3 comfortable bedrooms, including a spacious primary suite with its own 3-piece ensuite.
The main upper bathroom features a deep soaker tub perfect for relaxing after a long day. The lower levels offer even more room to spread out, including a cozy family room with a beautiful gas fireplace, a wet bar area for entertaining, convenient laundry and bath combo, plus a large unfinished basement space ready for your ideas and future development. With its incredible lot, spacious layout, cozy charm, garage, deck, and quiet cul-de-sac location, this property offers the perfect blend of comfort, space, and potential.
Property summary
- MLS® number
- A2313373
- Property type
- Single Family
- Building type
- House
- Square footage
- 1,090 sq ft
- Title
- Freehold
- Land size
- 7829 square feet
- Built in
- 1981
- Annual property taxes
- $3,008.01
- Parking
- 4 spaces · Detached Garage
- Days on market
- 90 days
Features & details
- Heating
- Forced air, Natural gas, Wood, Other
- Cooling
- None
- Basement
- Unfinished, Full
- Flooring
- Hardwood, Laminate, Ceramic Tile
- Appliances
- Refrigerator, Cooktop - Electric, Dishwasher, Range, Washer & Dryer
- Exterior features
- Vinyl siding
- Lot features
- Cul-de-sac, Back lane
- Community features
- Golf Course Development, Lake Privileges, Fishing
- Architectural style
- 4 Level
What would this home cost you?
Based on the $239,900 asking price at a 5.00% example rate, semi-annual compounding.
Renanza Realty Inc. can represent you on this property — send an enquiry to arrange a private viewing.
Listing courtesy of Grassroots Realty Group Ltd., Grande Prairie.
The listing data displayed here is provided in part by the Canadian Real Estate Association (CREA) through its Data Distribution Facility (DDF®) and is drawn from Boards and Associations across Canada. Information is deemed reliable but is not guaranteed accurate by CREA. The listings are held by brokerages other than Renanza Realty unless otherwise noted.
The trademarks REALTOR®, REALTORS® and the REALTOR® logo are controlled by CREA and identify real estate professionals who are members of CREA. The trademarks MLS®, Multiple Listing Service® and the associated logos identify professional services rendered by REALTOR® members of CREA to effect the purchase, sale and lease of real estate as part of a cooperative selling system.