
11410 102 AV NW
Edmonton, Alberta
MLS® E4512396
$425,000
- Status
- Active
- Property type
- House
- MLS® number
- E4512396
- Bedrooms
- 4
- Bathrooms
- 3
- Year built
- 1995
 1 / 47
Listing description
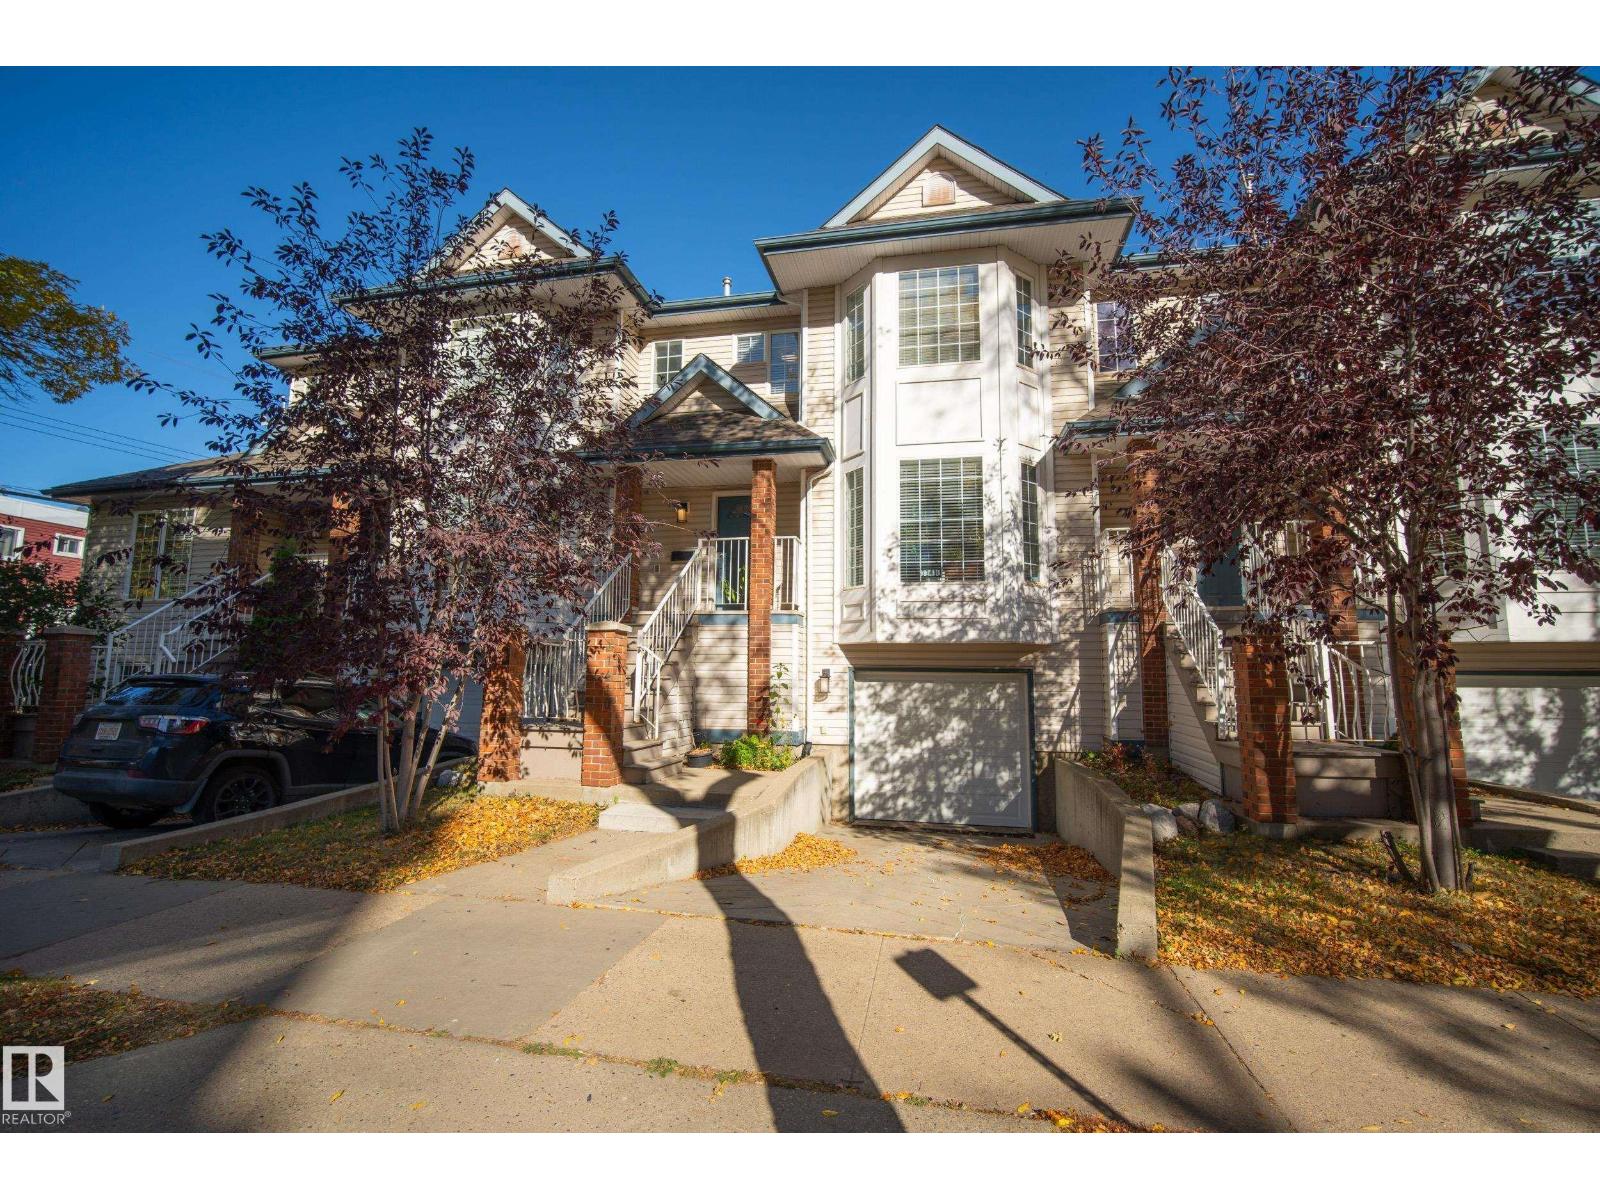
Welcome to Wîhkwêntôwin, one of Edmonton’s most walkable central neighborhoods, where this 1,450 sq ft townhouse gives you the space of a house with the convenience of inner-city living. With 4 bedrooms and 2. 5 baths, there’s room for the whole family, guests or a home office.
The main floor features durable laminate and ceramic tile throughout and opens to a bright living area centered on a cozy electric fireplace. The kitchen is ready for everyday cooking and entertaining, with granite countertops, stainless steel appliances and under-cabinet lighting. Three generous bedrooms are upstairs, and the fourth is in the basement.
Step out to the patio with its gas BBQ hookup, and enjoy peace of mind with a new furnace and central A/C, both installed in 2024. The double attached tandem garage is a rare find this close to downtown. You’re steps from shops and restaurants, Jasper Avenue, and the river valley trails, with downtown just minutes away.
This is central Edmonton living at its best.
Property summary
- MLS® number
- E4512396
- Property type
- Single Family
- Building type
- Row / Townhouse
- Square footage
- 1,458 sq ft
- Title
- Condo/Strata
- Land size
- 128.32 square meters
- Built in
- 1995
- Parking
- 3 spaces · Attached Garage
- Days on market
- 1 day
Features & details
- Heating
- Forced air
- Basement
- Finished, Full
- Appliances
- Washer, Refrigerator, Dishwasher, Stove, Dryer, Microwave Range Hood Combo
- Lot features
- No Animal Home, No Smoking Home
- Maintenance fee
- $457.24 / Monthly
What would this home cost you?
Based on the $425,000 asking price at a 5.00% example rate, semi-annual compounding.
Renanza Realty Inc. can represent you on this property — send an enquiry to arrange a private viewing.
Listing courtesy of MaxWell Devonshire Realty, Edmonton.
The listing data displayed here is provided in part by the Canadian Real Estate Association (CREA) through its Data Distribution Facility (DDF®) and is drawn from Boards and Associations across Canada. Information is deemed reliable but is not guaranteed accurate by CREA. The listings are held by brokerages other than Renanza Realty unless otherwise noted.
The trademarks REALTOR®, REALTORS® and the REALTOR® logo are controlled by CREA and identify real estate professionals who are members of CREA. The trademarks MLS®, Multiple Listing Service® and the associated logos identify professional services rendered by REALTOR® members of CREA to effect the purchase, sale and lease of real estate as part of a cooperative selling system.