
1141 VICKI LANE
Mississauga (Erindale), Ontario
MLS® W13492442
$1,895,500
- Status
- Active
- Property type
- House
- MLS® number
- W13492442
- Bedrooms
- 5
- Bathrooms
- 4
- Year built
- —
 1 / 43
Listing description
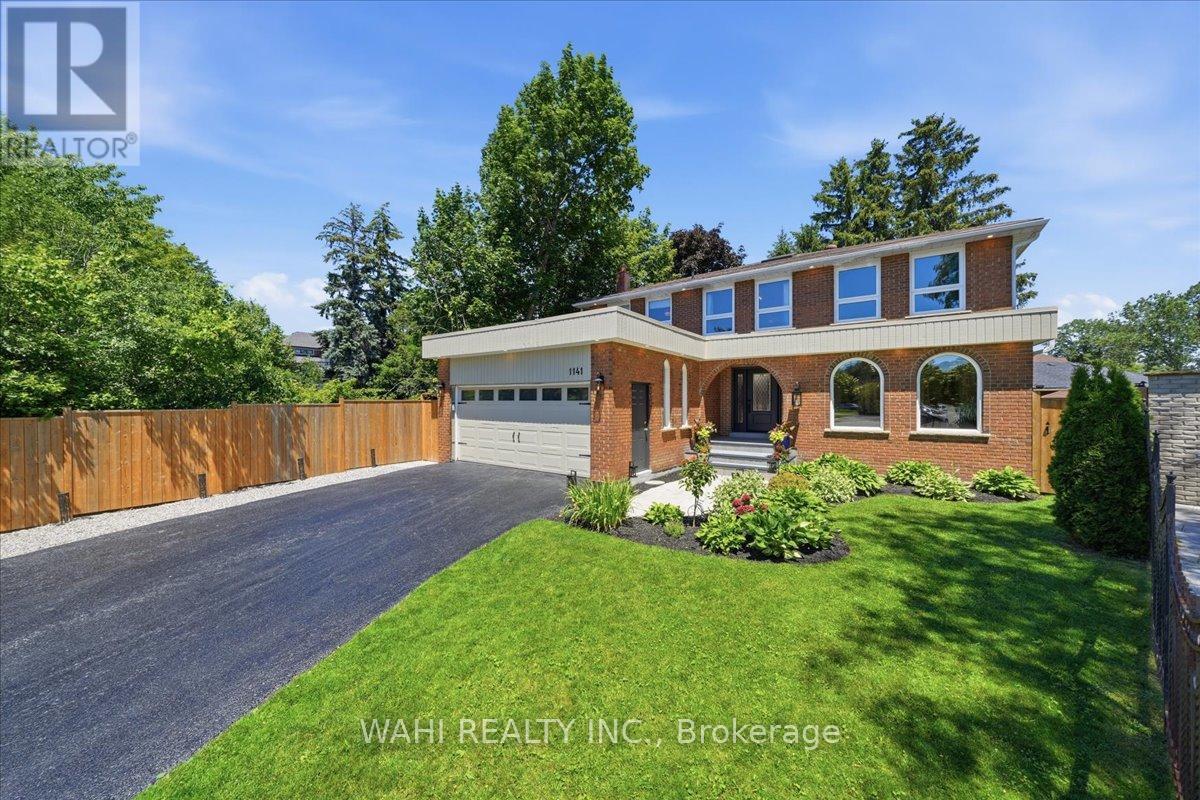
Welcome to this exceptional home nestled on a quiet, sun-filled court just steps from the prestigious Credit Valley Golf and Country Club. Offering over 4,500 sq. ft.
of beautifully designed living space, this residence blends timeless elegance with modern comfort. Thoughtfully renovated throughout, the home features four beautifully updated bathrooms, custom closets, imported Spanish and Italian tiles and fixtures, plaster crown moulding, and new hardwood flooring on the main level. Expansive principal rooms are filled with natural light from oversized windows and skylights, while the stone fireplace and pot lights create a warm and inviting atmosphere in cooler weather.
A separate entrance offers flexibility for an in-law suite or multigenerational living. Outside, escape to your own private oasis featuring a gorgeous fenced backyard with mature landscaping and an oversized deck perfect for entertaining. The detached workshop with hydro offers endless possibilities as a hobby space or for additional storage.
Offering exceptional space, refined finishes, and an unbeatable location, this is more than a home-it's a lifestyle waiting to be enjoyed.
Property summary
- MLS® number
- W13492442
- Property type
- Single Family
- Building type
- House
- Title
- Freehold
- Land size
- 42.2 x 114.9 FT ; irregular, see below survey
- Annual property taxes
- $12,053.94
- Parking
- 5 spaces · Attached Garage, Garage
- Days on market
- 66 days
Features & details
- Heating
- Forced air, Natural gas
- Cooling
- Central air conditioning
- Basement
- Finished, Apartment in basement, N/A, N/A
- Flooring
- Tile, Hardwood, Laminate
- Appliances
- Washer, Refrigerator, Dishwasher, Stove, Dryer, Microwave, Blinds
- Exterior features
- Brick
- Community features
- School Bus
What would this home cost you?
Based on the $1,895,500 asking price at a 5.00% example rate, semi-annual compounding.
Renanza Realty Inc. can represent you on this property — send an enquiry to arrange a private viewing.
Listing courtesy of WAHI REALTY INC., TORONTO.
The listing data displayed here is provided in part by the Canadian Real Estate Association (CREA) through its Data Distribution Facility (DDF®) and is drawn from Boards and Associations across Canada. Information is deemed reliable but is not guaranteed accurate by CREA. The listings are held by brokerages other than Renanza Realty unless otherwise noted.
The trademarks REALTOR®, REALTORS® and the REALTOR® logo are controlled by CREA and identify real estate professionals who are members of CREA. The trademarks MLS®, Multiple Listing Service® and the associated logos identify professional services rendered by REALTOR® members of CREA to effect the purchase, sale and lease of real estate as part of a cooperative selling system.