
114 STONEHOUSE WY
Leduc, Alberta
MLS® E4507051
$419,000
- Status
- Active
- Property type
- House
- MLS® number
- E4507051
- Bedrooms
- 3
- Bathrooms
- 3
- Year built
- 2024
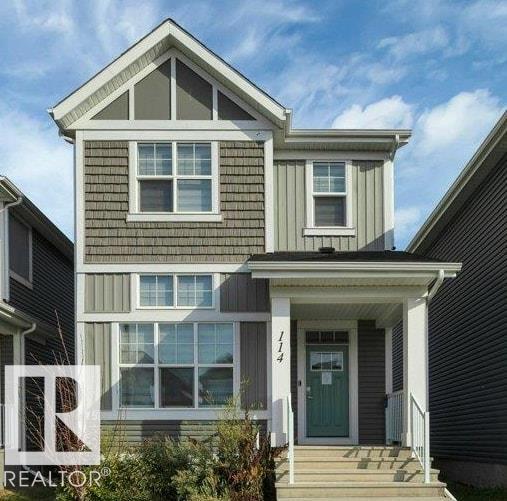 1 / 59
Listing description
JUST LIKE NEW and ALREADAY HAS LANDSCAPING, WINDOW COVERINGS, UPGRADED APPLIANCES and more. CUL-DE-SAC LOCATION in Southfork, WELL DESIGNED, ENERGY EFFICIENT, 1652 sq ft, 2 Storey in excellent condition with 3 bedrooms, 2. 5 bathrooms, triple pane windows, zebra blinds, quartz counter tops in kitchen & all 3 bathrooms.
HIGH VAULTED CEILING in living room greets you as you enter. 2 pc bath off the living room. Up a few steps to dining room and Kitchen with beautiful dark cabinetry, quartz counter tops and upgraded appliances.
Upstairs there is a small bonus room area that could be used as entertainment or home office, laundry closet, 4 pc main bath and 3 bedrooms including primary with 4 pc ensuite and walk in closet. Already in place for developing a basement suite is 2nd furnace, 2nd instant hot water, 2nd HRV unit, laundry hook ups and roughed in plumbing for bathroom and kitchen. One block to Father Leduc School and close to all amenities.
Solar Panels, Cement parking/garage pad for 2 off rear lane.
Property summary
- MLS® number
- E4507051
- Property type
- Single Family
- Building type
- House
- Square footage
- 1,652 sq ft
- Title
- Freehold
- Land size
- 318.19 square meters
- Built in
- 2024
- Parking
- 2 spaces · Parking Pad
- Days on market
- 73 days
Features & details
- Heating
- Forced air
- Basement
- Unfinished, Full
- Appliances
- See remarks
- Lot features
- Cul-de-sac, Lane
What would this home cost you?
Based on the $419,000 asking price at a 5.00% example rate, semi-annual compounding.
Renanza Realty Inc. can represent you on this property — send an enquiry to arrange a private viewing.
Listing courtesy of Maxwell Heritage Realty, Leduc.
The listing data displayed here is provided in part by the Canadian Real Estate Association (CREA) through its Data Distribution Facility (DDF®) and is drawn from Boards and Associations across Canada. Information is deemed reliable but is not guaranteed accurate by CREA. The listings are held by brokerages other than Renanza Realty unless otherwise noted.
The trademarks REALTOR®, REALTORS® and the REALTOR® logo are controlled by CREA and identify real estate professionals who are members of CREA. The trademarks MLS®, Multiple Listing Service® and the associated logos identify professional services rendered by REALTOR® members of CREA to effect the purchase, sale and lease of real estate as part of a cooperative selling system.